Fabulous home in the Woodgate Executive area is available NOW! West facing home means no more icy driveway all winter long! Huge corner lot! This home boasts 4 bedrooms on the upper level, a main floor study/bedroom, and an additional bedroom in the finished basement. The oversized living room greets you as you enter the home. The adjoining formal dining room is adjacent to the kitchen for easy entertaining. The new dining set is included! The bay window in the dining room adds that touch of elegance you have been wanting. The gourmet kitchen has ample countertop/prep space, stainless steel appliances, new lighting, including pendant lighting over the peninsula. The kitchen nook to the covered deck in the private and fenced backyard. The family room/den is on the main level too and has a gas fireplace with a raised hearth. Additionally, on the main level you will find the laundry-no more lugging heavy baskets to and from the basement! The basement has been finished with an additional bedroom, 3/4 bath and a second family room. This home has almost no carpeting on the main or upper levels--all hard flooring surfaces-they are so easy to keep clean, durable and very pretty too. The 2 car garage is attached and has entry directly into the family room. The backyard has the covered deck with skylights in the roof to let more natural light in--just imagine relaxing with a cold glass of lemonade on one of our hot days! You are going to love your new home! Follow the sidewalk around the side of the house to the additional storage shed which is seamlessly integrated with the home. It will be easy to stay organized here! You will love the flat backyard--perfect for yard games! This home has been loved and well maintained. New Furnace and AC in 2023; New Water Heater in 2022; New Roof in 2023; New Sump Pump in 2023; Smart garage door openers; New windows in family room and throughout upper level; Insulated and encapsulated crawl space with new vapor barrier. Call today!
Sold for $618,000
$618,000
5000 S Fraser Street, Aurora, CO 80015
5beds
3,390sqft
Single Family Residence
Built in 1985
7,579 Square Feet Lot
$642,600 Zestimate®
$182/sqft
$3,729 Estimated rent
Home value
$642,600
$610,000 - $675,000
$3,729/mo
Zestimate® history
Owner options
List your home for rent
$3,729/mo
Rent Zestimate®
Find your next renter with Zillow Rental Manager. Plus, with online applications, you can quickly screen prospective tenants – for free.
$3,729/mo
Rent Zestimate®
Refinance and save
$3,597/mo
Est. payment
Refinancing to a lower rate could help reduce your monthly payments and save thousands over the life of the loan.
$3,597/mo
Est. payment
Explore your selling options
Work with a Zillow partner agent
Leverage their expertise and Zillow's premium Showcase listings to get your home seen by more buyers.
Get startedList with your own agent
Get your home in front of millions of buyers by listing it on Zillow.
Learn how to do itSell it yourself
Take full control of how buyers see your home on Zillow by listing For Sale by Owner (FSBO).
List your homeWhat's special
Zillow last checked:
Listing updated:
Listed by:
Barb Cline 303-523-2722 BCBARBCLINE@GMAIL.COM,
Colorado Realty NOW, Inc,
David Cline 719-924-0595,
Colorado Realty NOW, Inc
Bought with:
Bob Engel, 100003949
Keller Williams DTC
Cindy Engel, 100044899
Keller Williams DTC
Source: REcolorado as distributed by MLS GRID,MLS#: 5343979
Facts & features
Interior
Bedrooms & bathrooms
- Bedrooms: 5
- Bathrooms: 4
- Full bathrooms: 1
- 3/4 bathrooms: 2
- 1/2 bathrooms: 1
- Main level bathrooms: 1
Primary bedroom
- Description: Spacious Master Suite With Window Seat.
- Level: Upper
- Area: 197.23 Square Feet
- Dimensions: 16.3 x 12.1
Bedroom
- Description: Spacious, With Tiled Window Seat. Adjoining Neighboring Bedroom.
- Level: Upper
- Area: 105.04 Square Feet
- Dimensions: 10.4 x 10.1
Bedroom
- Description: Spacious, With Tiled Window Seat. Adjoining Neighboring Bedroom.
- Level: Upper
- Area: 141 Square Feet
- Dimensions: 14.1 x 10
Bedroom
- Description: Largest Secondary Bedroom Overlooks Backyard.
- Level: Upper
- Area: 129.01 Square Feet
- Dimensions: 9.7 x 13.3
Bedroom
- Description: Great Extra Bedroom With Egress Window!
- Level: Basement
- Area: 171.61 Square Feet
- Dimensions: 13.1 x 13.1
Primary bathroom
- Description: Updated Bath With Hardwood Flooring And A Closet Organizer.
- Level: Upper
- Area: 256.71 Square Feet
- Dimensions: 12.9 x 19.9
Bathroom
- Description: Main Level Powder Bathroom For Guests.
- Level: Main
- Area: 26.55 Square Feet
- Dimensions: 5.9 x 4.5
Bathroom
- Description: Updated Bathroom.
- Level: Upper
- Area: 53.35 Square Feet
- Dimensions: 9.7 x 5.5
Bathroom
- Description: Convenient 3/4 Bathroom For Guests.
- Level: Basement
- Area: 58.14 Square Feet
- Dimensions: 11.4 x 5.1
Dining room
- Description: Formal Dining Room Offers A Nice Space For Hosting.
- Level: Main
- Area: 144 Square Feet
- Dimensions: 12 x 12
Family room
- Description: Fabulous Family Room With Gas Fireplace, Blowers And A Wet Bar!
- Level: Main
- Area: 310.44 Square Feet
- Dimensions: 15.6 x 19.9
Family room
- Description: Second Family Room And Bar Area With Refrigerator, Great For Entertaining. Side Note: Entire Basement Is Tiled Underneath The Carpet.
- Level: Basement
- Area: 337.35 Square Feet
- Dimensions: 17.3 x 19.5
Kitchen
- Description: Stainless Steel Appliances. Breakfast Nook With Backyard Access And Laundry.
- Level: Main
- Area: 561.6 Square Feet
- Dimensions: 24 x 23.4
Living room
- Description: Formal Living Room Welcomes You As You Enter Your Home.
- Level: Main
- Area: 219.24 Square Feet
- Dimensions: 18.9 x 11.6
Office
- Description: Great Office Space. Wainscoting Decor. Wood Floors.
- Level: Main
- Area: 104.03 Square Feet
- Dimensions: 10.3 x 10.1
Heating
- Forced Air, Natural Gas
Cooling
- Central Air
Appliances
- Included: Dishwasher, Disposal, Dryer, Gas Water Heater, Microwave, Oven, Range, Refrigerator, Self Cleaning Oven, Washer
Features
- Central Vacuum, Eat-in Kitchen, Primary Suite, Smart Thermostat, Wet Bar
- Flooring: Carpet, Laminate, Tile, Wood
- Windows: Bay Window(s), Double Pane Windows, Skylight(s), Window Coverings, Window Treatments
- Basement: Cellar,Crawl Space,Finished,Sump Pump
- Number of fireplaces: 1
- Fireplace features: Family Room, Gas
Interior area
- Total structure area: 3,390
- Total interior livable area: 3,390 sqft
- Finished area above ground: 2,354
- Finished area below ground: 1,036
Property
Parking
- Total spaces: 2
- Parking features: Concrete, Garage Door Opener
- Attached garage spaces: 2
Features
- Levels: Two
- Stories: 2
- Patio & porch: Covered, Deck, Front Porch
- Exterior features: Private Yard
Lot
- Size: 7,579 Square Feet
- Features: Corner Lot, Sprinklers In Front, Sprinklers In Rear
Details
- Parcel number: 032461438
- Zoning: Res
- Special conditions: Standard
Construction
Type & style
- Home type: SingleFamily
- Architectural style: Traditional
- Property subtype: Single Family Residence
Materials
- Brick, Frame
- Roof: Composition
Condition
- Year built: 1985
Details
- Builder model: Verdi
- Builder name: Wood Brothers
Utilities & green energy
- Electric: 110V, 220 Volts
- Sewer: Public Sewer
- Water: Public
Community & HOA
Community
- Security: Carbon Monoxide Detector(s), Security System, Smart Security System, Smoke Detector(s), Video Doorbell
- Subdivision: Woodgate
HOA
- Has HOA: No
Location
- Region: Aurora
Financial & listing details
- Price per square foot: $182/sqft
- Tax assessed value: $569,800
- Annual tax amount: $2,348
- Date on market: 8/17/2024
- Listing terms: Cash,Conventional,FHA,VA Loan
- Exclusions: None.
- Ownership: Individual
Price history
| Date | Event | Price |
|---|---|---|
| 9/30/2024 | Sold | $618,000+0.5%$182/sqft |
Source:  REcolorado as distributed by MLS GRID #5343979 Report a problem REcolorado as distributed by MLS GRID #5343979 Report a problem | ||
| 9/9/2024 | Pending sale | $615,000$181/sqft |
Source: REcolorado as distributed by MLS GRID #5343979 Report a problem | ||
| 8/26/2024 | Price change | $615,000-2.4%$181/sqft |
Source: REcolorado as distributed by MLS GRID #5343979 Report a problem | ||
| 8/17/2024 | Listed for sale | $630,000$186/sqft |
Source: REcolorado as distributed by MLS GRID #5343979 Report a problem | ||
Public tax history
| Year | Property taxes | Tax assessment |
|---|---|---|
| 2025 | $2,661 +13.3% | $35,613 -11.9% |
| 2024 | $2,348 +30.6% | $40,435 -11.8% |
| 2023 | $1,797 -0.6% | $45,833 +45.1% |
| 2022 | $1,808 | $31,595 -2.8% |
| 2021 | -- | $32,504 +0.9% |
| 2020 | $1,813 +15.8% | $32,226 |
| 2019 | $1,566 | $32,226 +13.9% |
| 2018 | $1,566 +1.5% | $28,303 |
| 2017 | $1,543 | $28,303 +17% |
| 2016 | -- | $24,198 |
| 2015 | -- | $24,198 +11.8% |
| 2014 | -- | $21,635 +4.5% |
| 2013 | $1,812 | $20,710 |
| 2012 | -- | $20,710 |
| 2011 | $1,666 +2.8% | $20,710 -3% |
| 2010 | $1,621 -12.8% | $21,340 |
| 2009 | $1,859 | $21,340 -11.8% |
| 2008 | -- | $24,190 |
| 2007 | -- | $24,190 +9.4% |
| 2006 | -- | $22,113 +1.4% |
| 2005 | -- | $21,818 -4.6% |
| 2002 | $1,694 +7.5% | $22,880 +13.4% |
| 2001 | $1,575 | $20,180 |
Find assessor info on the county website
Neighborhood: Woodgate
Nearby homes
- $559,5004 bd2 ba2.2k sqft5010 S Fraser St, Aurora, CO 80015Off Market
- $559,6003 bd4 ba2k sqft5021 S Granby St, Aurora, CO 80015Off Market
- $562,4003 bd3 ba2.1k sqft5023 S Granby St, Aurora, CO 80015Off Market
- $623,4004 bd4 ba2.9k sqft15078 E Grand Pl, Aurora, CO 80015Off Market
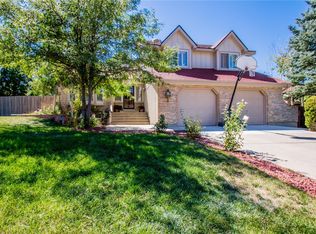
- $578,9003 bd4 ba2.8k sqft5020 S Fraser St, Aurora, CO 80015Off Market
- $699,1006 bd4 ba2.4k sqft15109 E Grand Pl, Aurora, CO 80015Off Market
- $590,3004 bd4 ba2.7k sqft15139 E Grand Pl, Aurora, CO 80015Off Market
- $577,2004 bd3 ba2.7k sqft15097 E Grand Pl, Aurora, CO 80015Off Market
Nearby schools
GreatSchools rating
- 2/10Sagebrush Elementary SchoolGrades: PK-5Distance: 0.6 mi
- 5/10Laredo Middle SchoolGrades: 6-8Distance: 0.5 mi
- 5/10Smoky Hill High SchoolGrades: 9-12Distance: 0.7 mi
Schools provided by the listing agent
- Elementary: Sagebrush
- Middle: Laredo
- High: Smoky Hill
- District: Cherry Creek 5
Source: REcolorado as distributed by MLS GRID. This data may not be complete. We recommend contacting the local school district to confirm school assignments for this home.
Get a cash offer in 3 minutes
Find out how much your home could sell for in as little as 3 minutes with a no-obligation cash offer.
Estimated market value
$642,600
Get a cash offer in 3 minutes
Find out how much your home could sell for in as little as 3 minutes with a no-obligation cash offer.
Estimated market value
$642,600
- Colorado
- Arapahoe County
- Aurora
- 80015
- Woodgate
- 5000 S Fraser Street
