SPACIOUS QUADLEVEL HOME WITH 4 BEDROOMS 2.5 BATHROOMS, SITTING ON A 1.11-ACRE LOT! generous living spaces throughout. An additional 11.21-acre parcel located directly next to the home is also available for purchase, MLS # 678658 providing an excellent opportunity for expansion, investment, or creating a larger private estate. A rare chance to own a comfortable home with significant land options in one location.
Pending
$250,000
5000 S Kansas Ave, Wichita, KS 67216
4beds
3,076sqft
Single Family Onsite Built
Built in 1959
1.11 Acres Lot
$248,600 Zestimate®
$81/sqft
$-- HOA
What's special
- 45 days
- 347
- 16
Likely to sell faster than
Zillow last checked:
Listing updated:
Listed by:
Bernardo Flores broker@fiestarealestate.net,
Fiesta Real Estate
Source: SCKMLS as distributed by MLS GRID,MLS#: 678653
Facts & features
Interior
Bedrooms & bathrooms
- Bedrooms: 4
- Bathrooms: 3
- Full bathrooms: 2
- 1/2 bathrooms: 1
Primary bedroom
- Description: Wood Laminate
- Level: Upper
- Area: 210
- Dimensions: 15 X 14
Bedroom
- Description: Wood Laminate
- Level: Upper
- Area: 192
- Dimensions: 12 X 16
Bedroom
- Description: Wood Laminate
- Level: Upper
- Area: 130
- Dimensions: 10 x 13
Bedroom
- Description: Carpet
- Level: Basement
- Area: 110
- Dimensions: 10 x 11
Family room
- Description: Carpet
- Level: Main
- Area: 294
- Dimensions: 14 x 21
Family room
- Description: Tile
- Level: Basement
- Area: 252
- Dimensions: 14 x 18
Kitchen
- Description: Tile
- Level: Main
- Area: 273
- Dimensions: 21 X 13
Living room
- Description: Carpet
- Level: Main
- Area: 182
- Dimensions: 13 X 14
Sun room
- Description: Tile
- Level: Main
- Area: 420
- Dimensions: 30 x 14
Heating
- Forced Air, Natural Gas
Cooling
- Central Air, Electric
Appliances
- Included: Dishwasher, Microwave, Refrigerator, Range
- Laundry: In Basement
Features
- Ceiling Fan(s)
- Flooring: Laminate
- Basement: Finished
- Number of fireplaces: 1
- Fireplace features: One, Family Room, Wood Burning
Interior area
- Total interior livable area: 3,076 sqft
- Finished area above ground: 2,284
- Finished area below ground: 792
Video & virtual tour
Property
Parking
- Total spaces: 3
- Parking features: RV Access/Parking, Attached, Oversized
- Garage spaces: 3
Features
- Levels: Quad-Level
- Patio & porch: Patio, Deck
- Fencing: Wood
Lot
- Size: 1.11 Acres
- Features: Irregular Lot
Details
- Additional structures: Storage, Outbuilding, Storm Shelter
- Parcel number: 2152202301008.00B
Construction
Type & style
- Home type: SingleFamily
- Architectural style: Other
- Property subtype: Single Family Onsite Built
Materials
- Brick, Vinyl/Aluminum
- Foundation: Full, View Out, Cellar
- Roof: Composition,Metal
Condition
- Year built: 1959
Utilities & green energy
- Gas: Natural Gas Available
- Utilities for property: Sewer Available, Natural Gas Available, Public
Community & HOA
Community
- Subdivision: NONE LISTED ON TAX RECORD
HOA
- Has HOA: No
Location
- Region: Wichita
Financial & listing details
- Price per square foot: $81/sqft
- Tax assessed value: $177,100
- Annual tax amount: $2,146
- Date on market: 9/4/2026
- Cumulative days on market: 44 days
- Ownership: Individual
- Road surface type: Unimproved
Estimated market value
$248,600
$236,000 - $261,000
$2,382/mo
Price history
Price history is unavailable.
Public tax history
| Year | Property taxes | Tax assessment |
|---|---|---|
| 2025 | $2,146 -1.5% | $20,367 |
| 2024 | $2,179 +7.4% | $20,367 +11.4% |
| 2023 | $2,029 +13.4% | $18,285 |
| 2022 | $1,789 -5.7% | -- |
| 2021 | $1,896 | -- |
| 2020 | -- | $15,376 |
| 2019 | -- | $15,376 |
| 2018 | -- | $15,376 |
| 2017 | $1,779 +108.4% | -- |
| 2016 | $853 -47.7% | -- |
| 2015 | $1,631 +2.1% | -- |
| 2014 | $1,598 | -- |
| 2013 | -- | -- |
| 2012 | -- | -- |
| 2011 | -- | $13,617 +10.9% |
| 2008 | -- | $12,283 -7% |
| 2007 | -- | $13,203 +16% |
| 2006 | -- | $11,386 +10% |
| 2005 | -- | $10,351 |
| 2004 | -- | $10,351 -4.3% |
| 2003 | -- | $10,811 +6% |
| 2002 | -- | $10,201 +12.3% |
| 2000 | -- | $9,085 |
Find assessor info on the county website
Monthly payment
Est. payment
Payment breakdown
Explore the cost of this home by adjusting the details. Changes won't be saved.Climate risks
Neighborhood: South Area
Nearby schools
Schools provided by the listing agent
- Elementary: White
- Middle: Truesdell
- High: South
Source: SCKMLS as distributed by MLS GRID. This data may not be complete. We recommend contacting the local school district to confirm school assignments for this home.


Similar homes
- $249,9003 bd2 ba1.9k sqft3123 S Valley Forge St, Wichita, KS 67210For Sale
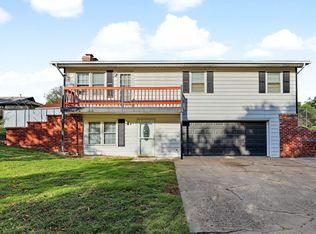 MLS ID #680503, Don Hamm, Wheat State Realty, LLC. SCKMLS as distributed by MLS GRID
- $250,0004 bd2 ba1.9k sqft276 S Van Arsdale Ave, Haysville, KS 67060For Sale
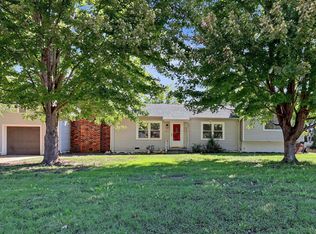 MLS ID #680143, Benjamin Wiltshire, Bricktown ICT Realty. SCKMLS as distributed by MLS GRID
- $207,0003 bd2 ba1.6k sqft4523 S Washington Ct, Wichita, KS 67216For Sale
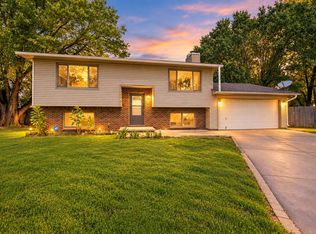 MLS ID #679734, Angie Vailas, Lange Real Estate. SCKMLS as distributed by MLS GRID
- $249,9003 bd2 ba2.2k sqft523 W Maywood St, Wichita, KS 67217For Sale
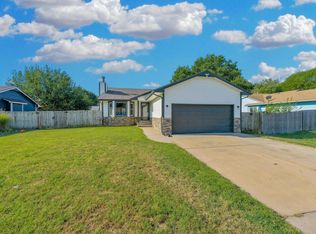 MLS ID #678507, Jose Flores, Berkshire Hathaway PenFed Realty. SCKMLS as distributed by MLS GRID
