Skip main navigation
Sold for $700,000
  • $700,000

    5000 SE 11th Ave, Ocala, FL 34480

    4beds
    2,870sqft
    Single Family Residence
    Built in 1995
    2.81 Acres Lot
    $682,800 Zestimate®
    $244/sqft
    $3,354 Estimated rent

    Home value

    $682,800

    $608,000 - $765,000

    $3,354/mo

    Zestimate® history
    Loading
    Loading...

    Owner options

    List your home for rent

    $3,354/mo

    Rent Zestimate®

    Find your next renter with Zillow Rental Manager. Plus, with online applications, you can quickly screen prospective tenants – for free.

    Learn more

    $3,354/mo

    Rent Zestimate®

    Refinance and save

    $4,676/mo

    Est. payment

    Refinancing to a lower rate could help reduce your monthly payments and save thousands over the life of the loan.

    See today's rates

    $4,676/mo

    Est. payment

    Explore your selling options

    Work with a Zillow partner agent

    Leverage their expertise and Zillow's premium Showcase listings to get your home seen by more buyers.

    Get started

    List with your own agent

    Get your home in front of millions of buyers by listing it on Zillow.

    Learn how to do it

    Sell it yourself

    Take full control of how buyers see your home on Zillow by listing For Sale by Owner (FSBO).

    List your home

    What's special

    Inground poolModern finishesFully air-conditioned bonus roomLaminate in the bedroomsBright breakfast nookSide-entry garagePremium kitchenaid appliances
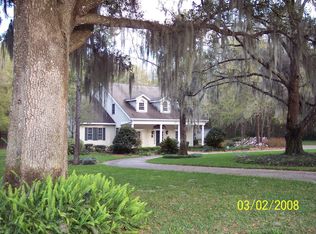
    Discover the Best of Both Worlds: Peaceful Living with City Convenience Welcome to your serene escape! Nestled in the exclusive, gated South Hammock community in SE Ocala, this pristine pool home offers the perfect blend of privacy and convenience. Set on 2.81 meticulously maintained acres, this property is a testament to pride of ownership and thoughtful design. Boasting 4 bedrooms, a bonus room, 2 ½ baths, and over 2,800 square feet of living space, this home is an entertainer’s dream. As you enter the neighborhood, you’re greeted by custom homes, mature landscaping, and a sense of elegance that defines South Hammock. The charming ranch-style home features a side-entry garage and a welcoming covered front porch, ideal for enjoying your morning coffee in a rocking chair. Inside, you’ll find tile flooring in the common areas and laminate in the bedrooms—no carpet here! The kitchen, equipped with premium KitchenAid appliances, offers abundant cabinet and counter space, while the bright breakfast nook overlooks the pool area. All bedrooms are generously sized with plantation shutters, walk-in closets, and modern finishes. The outdoor space is equally impressive. The inground pool is your go-to oasis during Florida’s hot summers, perfect for hosting family and friends. But the real showstopper is the 40 x 24 RV storage with a fully air-conditioned bonus room, perfect for a man cave, workshop, or hobby space. This setup is ideal for RV enthusiasts or those needing extra storage. For peace of mind during hurricane season, the home is equipped with a wired-in generator, ensuring uninterrupted power. Additional updates include a roof replacement in 2016. All of this is located in the heart of Ocala, just minutes from downtown, top-rated hospitals, and everyday conveniences. This home offers the tranquility of rural living with the ease of city access. Schedule your private tour today and experience the perfect harmony of comfort, luxury, and location!

    Zillow last checked:

    Listing updated:

    Listing Provided by:

    Jordann Blair 352-804-6806,

    BILL RODGERS REALTY 352-629-7506

    Bought with:

    Jordann Blair, 3279998

    BILL RODGERS REALTY

    Source: Stellar MLS,MLS#: OM694060MLS LogoOriginating MLS: Ocala - Marion

    Facts & features

    Interior

    Bedrooms & bathrooms
    • Bedrooms: 4
    • Bathrooms: 3
    • Full bathrooms: 2
    • 1/2 bathrooms: 1
    Primary bedroom
    • Features: Walk-In Closet(s)
    • Level: First
    • Area: 254.8 Square Feet
    • Dimensions: 18.2x14
    Bedroom 2
    • Features: Built-in Closet
    • Level: First
    • Area: 144 Square Feet
    • Dimensions: 12x12
    Bedroom 3
    • Features: Built-in Closet
    • Level: First
    • Area: 155.76 Square Feet
    • Dimensions: 13.2x11.8
    Bedroom 4
    • Features: Built-in Closet
    • Level: First
    • Area: 142.8 Square Feet
    • Dimensions: 11.9x12
    Dinette
    • Level: First
    • Area: 140.42 Square Feet
    • Dimensions: 11.8x11.9
    Dining room
    • Level: First
    • Area: 141.61 Square Feet
    • Dimensions: 11.9x11.9
    Family room
    • Level: First
    • Area: 372.28 Square Feet
    • Dimensions: 16.4x22.7
    Great room
    • Level: First
    • Area: 155.76 Square Feet
    • Dimensions: 11.8x13.2
    Kitchen
    • Level: First
    • Area: 152.32 Square Feet
    • Dimensions: 12.8x11.9
    Living room
    • Level: First
    • Area: 183.26 Square Feet
    • Dimensions: 15.4x11.9
    Heating
    • Electric, Heat Pump
    Cooling
    • Central Air
    Appliances
    • Included: Dishwasher, Dryer, Range, Refrigerator, Washer
    • Laundry: Inside
    Features
    • Ceiling Fan(s), Crown Molding, Eating Space In Kitchen, Walk-In Closet(s)
    • Flooring: Laminate, Tile
    • Has fireplace: Yes
    • Fireplace features: Gas
    Interior area
    • Total structure area: 3,958
    • Total interior livable area: 2,870 sqft

    Property

    Parking
    • Total spaces: 2
    • Parking features: Driveway, Garage Faces Side, Oversized
    • Attached garage spaces: 2
    • Has uncovered spaces: Yes
    • Details: Garage Dimensions: 26X24
    Features
    • Levels: One
    • Stories: 1
    • Patio & porch: Front Porch, Rear Porch
    • Exterior features: Rain Gutters, Sidewalk, Storage
    • Has private pool: Yes
    • Pool features: In Ground
    • Fencing: Chain Link
    • Has view: Yes
    • View description: Trees/Woods
    Lot
    • Size: 2.81 Acres
    • Features: Key Lot
    • Residential vegetation: Fruit Trees, Trees/Landscaped, Wooded
    Details
    • Additional structures: Storage, Workshop
    • Parcel number: 3059600400
    • Zoning: A1
    • Special conditions: None

    Construction

    Type & style
    • Home type: SingleFamily
    • Property subtype: Single Family Residence
    Materials
    • Vinyl Siding
    • Foundation: Slab
    • Roof: Shingle
    Condition
    • New construction: No
    • Year built: 1995

    Utilities & green energy

    • Sewer: Septic Tank
    • Water: Well
    • Utilities for property: Cable Available, Electricity Available

    Community & neighborhood

    Community
    • Community features: Deed Restrictions, Gated Community - No Guard
    Location
    • Region: Ocala
    • Subdivision: SOUTH HAMMOCK

    HOA & financial

    HOA
    • Has HOA: Yes
    • HOA fee: $20 monthly
    • Association name: Jason Hise
    Other fees
    • Pet fee: $0 monthly
    Other financial information
    • Total actual rent: 0

    Other

    Other facts
    • Listing terms: Cash,Conventional,FHA,VA Loan
    • Ownership: Fee Simple
    • Road surface type: Paved

    Price history

    DateEventPrice
    7/23/2025Sold$700,000-6.5%$244/sqft
    Source: Stellar MLS #OM694060 Report a problem
    7/8/2025Pending sale$749,000$261/sqft
    Source: Stellar MLS #OM694060 Report a problem
    6/24/2025Listed for sale$749,000$261/sqft
    Source: Stellar MLS #OM694060 Report a problem
    6/16/2025Pending sale$749,000$261/sqft
    Source: Stellar MLS #OM694060 Report a problem
    4/25/2025Price change$749,000-6.3%$261/sqft
    Source: Stellar MLS #OM694060 Report a problem
    3/31/2025Price change$799,000-4.8%$278/sqft
    Source: Stellar MLS #OM694060 Report a problem
    2/5/2025Listed for sale$839,000-2.4%$292/sqft
    Source: Stellar MLS #OM694060 Report a problem
    7/11/2024Listing removed$860,000$300/sqft
    Source: Stellar MLS #OM671714 Report a problem
    4/2/2024Listing removed--
    Source: Realtors Association of Citrus County #830558 Report a problem
    1/29/2024Listed for sale$860,000-9.5%$300/sqft
    Source: Realtors Association of Citrus County #830558 Report a problem
    12/3/2022Listing removed--
    Source: RE/MAX International Report a problem
    7/19/2022Listed for sale$950,000$331/sqft
    Source: Stellar MLS #OM642829 Report a problem

    Public tax history

    YearProperty taxesTax assessment
    2024$5,564 +2.4%$376,692 +3%
    2023$5,432 +2.7%$365,720 +3%
    2022$5,291 -0.2%$355,068 +3%
    2021$5,300 +0.7%$344,726 +1.4%
    2020$5,261 +1.4%$339,966 +2.3%
    2019$5,189 $332,323 +1.9%
    2018$5,189 +5%$326,127 -0.3%
    2017$4,942 +0.3%$326,972 +2.1%
    2016$4,925 $320,247 +0.7%
    2015$4,925 +6.3%$318,021 +0.8%
    2014$4,633 +2.3%$315,497 +1.1%
    2013$4,528 -0.6%$312,175 -0.8%
    2012$4,555 -4.9%$314,650 -4.4%
    2011$4,791 -8.3%$329,201 -8.2%
    2010$5,223 +2.7%$358,521 -0.2%
    2009$5,087 +1.9%$359,306 +0.1%
    2008$4,993 -1%$358,948 +3%
    2007$5,043 -7.2%$348,494 +2.5%
    2006$5,433 -1.7%$339,996 +3%
    2005$5,526 $330,093 +3%
    2004$5,526 +85.1%$320,479 +92.9%
    2002$2,985 +6%$166,126 +4.6%
    2001$2,817 $158,748
    2000$2,817 $158,748

    Find assessor info on the county website

    Neighborhood: 34480

    Nearby schools

    GreatSchools rating
    Schools provided by the listing agent
    • Elementary: Shady Hill Elementary School
    • Middle: Osceola Middle School
    • High: Belleview High School

    Source: Stellar MLS. This data may not be complete. We recommend contacting the local school district to confirm school assignments for this home.

    Get a cash offer in 3 minutes
    Find out how much your home could sell for in as little as 3 minutes with a no-obligation cash offer.
    Estimated market value
    $682,800
    Get a cash offer in 3 minutes
    Find out how much your home could sell for in as little as 3 minutes with a no-obligation cash offer.
    Estimated market value
    $682,800