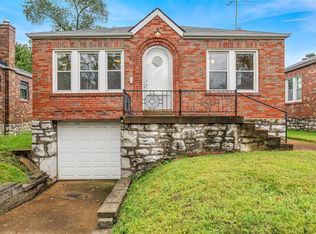
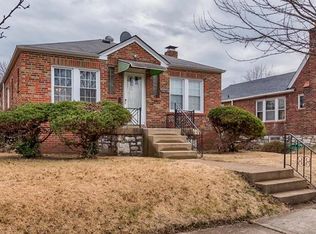
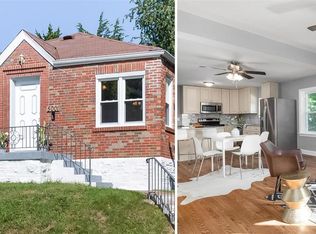
Offers due 12PM on Sunday, August 16th. Classic St. Louis character meets a long list of thoughtful updates at 5000 Steffens Avenue in the Bevo neighborhood. This charming all-brick bungalow welcomes you with beautiful hardwood floors, stained glass windows, and many original details preserving the unique warmth of home. The comfortable floor plan includes a spacious open concept living and dining room that has an abundance of natural light. The kitchen retains its retro feel with a cheerful coved window over the sink and classic tile work, while also providing the modern conveniences of a newer stainless gas range and refrigerator. Just beyond the kitchen, the enclosed sunroom provides a lovely spot for morning coffee, plants, hobbies or a cozy reading spot. Both bedrooms benefit from multiple windows bringing in more natural light. Downstairs, the walk-out lower level has been thoughtfully updated to add an estimated 450 square feet of usable living space. New flooring and fresh finishes make the flex space perfect for a rec room, gym, hobbies, office, or playroom. A powder room, storage, laundry, and convenient access to the tuck-under garage round out the lower level. Outside, mature landscaping gives the home wonderful curb appeal. Other improvements include a new roof in 2022, HVAC in 2023, new storm windows in 2025, and a new water heater in 2025. With its appealing blend of vintage charm, useful living space and substantial recent updates, this south city home is ready for its next chapter.
Pending
Listed by: EXP Realty, LLC • Dawn Griffin • 314-541-3840
$185,000
5000 Steffens Ave, Saint Louis, MO 63116
2beds
1,413sqft
Single Family Residence
Built in 1940
5,070 Square Feet Lot
$-- Zestimate®
$131/sqft
$-- HOA
What's special
Enclosed sunroomBeautiful hardwood floorsClassic tile workStained glass windowsPowder roomAbundance of natural light
- 22 days
- 1,266
- 98
Likely to sell faster than
Zillow last checked:
Listing updated:
Listed by:
Dawn Griffin 314-541-3840,
EXP Realty, LLC
Source: MARIS,MLS#: 26050987
Originating MLS: St. Louis Association of REALTORS
Facts & features
Interior
Bedrooms & bathrooms
- Bedrooms: 2
- Bathrooms: 2
- Full bathrooms: 1
- 1/2 bathrooms: 1
- Main level bathrooms: 1
- Main level bedrooms: 2
Bedroom
- Features: Floor Covering: Wood
- Level: Main
Bedroom 2
- Features: Floor Covering: Wood
- Level: Main
Bathroom
- Features: Floor Covering: Luxury Vinyl Plank
- Level: Main
Bathroom
- Level: Basement
Dining room
- Features: Floor Covering: Wood
- Level: Main
Kitchen
- Level: Main
Living room
- Features: Floor Covering: Wood
- Level: Main
Sunroom
- Features: Floor Covering: Luxury Vinyl Plank
- Level: Main
Heating
- Forced Air, Natural Gas
Cooling
- Central Air
Appliances
- Included: Gas Range, Built-In Refrigerator
- Laundry: In Basement, Electric Dryer Hookup
Features
- Flooring: Wood
- Windows: Storm Window(s)
- Basement: Concrete,Partially Finished,Full,Storage Space,Walk-Out Access
- Has fireplace: No
Interior area
- Total structure area: 1,413
- Total interior livable area: 1,413 sqft
- Finished area above ground: 963
- Finished area below ground: 450
Video & virtual tour
Property
Parking
- Total spaces: 1
- Parking features: Basement, Garage, Garage Faces Side
- Attached garage spaces: 1
Features
- Levels: One
- Fencing: Back Yard,Chain Link
Lot
- Size: 5,070 Square Feet
- Dimensions: 45 x 112
- Features: Back Yard, Corner Lot, Front Yard, Rectangular Lot
Details
- Parcel number: 56570001200
- Special conditions: Standard
Construction
Type & style
- Home type: SingleFamily
- Architectural style: Bungalow
- Property subtype: Single Family Residence
Materials
- Brick
- Foundation: Concrete Perimeter
- Roof: Shingle
Condition
- Year built: 1940
Utilities & green energy
- Electric: Ameren
- Sewer: Public Sewer
- Water: Public
- Utilities for property: Electricity Connected, Natural Gas Connected, Sewer Connected, Water Connected
Community & HOA
Community
- Subdivision: Michelson Add
HOA
- Has HOA: No
Location
- Region: Saint Louis
Financial & listing details
- Price per square foot: $131/sqft
- Tax assessed value: $24,300
- Annual tax amount: $2,017
- Date on market: 8/12/2026
- Cumulative days on market: 22 days
- Listing terms: Cash,Conventional,FHA,VA Loan
- Ownership: Private
- Electric utility on property: Yes
Estimated market value
Not available
Estimated sales range
Not available
Not available
Price history
| Date | Event | Price |
|---|---|---|
| 8/16/2026 | Pending sale | $185,000$131/sqft |
Source: | ||
| 8/12/2026 | Listed for sale | $185,000+37.1%$131/sqft |
Source: | ||
| 9/30/2022 | Sold | -- |
Source: | ||
| 9/2/2022 | Pending sale | $134,900$95/sqft |
Source: | ||
| 9/1/2022 | Listed for sale | $134,900+12.5%$95/sqft |
Source: | ||
| 2/13/2010 | Listing removed | $119,900$85/sqft |
Source: Realty Executives of St. Louis #90063178 Report a problem | ||
| 12/15/2009 | Listed for sale | $119,900$85/sqft |
Source: Realty Executives of St. Louis #90063178 Report a problem | ||
Public tax history
| Year | Property taxes | Tax assessment |
|---|---|---|
| 2025 | $2,017 +10.3% | $24,300 +13% |
| 2024 | $1,829 +5.1% | $21,510 |
| 2023 | $1,740 +5.1% | $21,510 +9.2% |
| 2022 | $1,656 +0.1% | $19,690 |
| 2021 | $1,653 +12% | $19,690 +10.9% |
| 2020 | $1,477 | $17,750 |
| 2019 | $1,477 | $17,750 +20.8% |
| 2018 | $1,477 +16.7% | $14,690 |
| 2017 | $1,265 +8.5% | $14,690 +8.3% |
| 2016 | $1,165 +10.2% | $13,570 |
| 2015 | $1,058 +1.2% | $13,570 |
| 2014 | $1,045 | $13,570 +1.1% |
| 2013 | $1,045 | $13,420 -19.3% |
| 2012 | -- | $16,630 |
| 2011 | -- | $16,630 |
| 2010 | -- | $16,630 -4% |
| 2009 | $1,179 +12.1% | $17,320 |
| 2008 | $1,052 | $17,320 -9.9% |
| 2007 | $1,052 | $19,230 |
| 2006 | $1,052 +1% | $19,230 +31.3% |
| 2005 | $1,042 +24% | $14,650 +31.7% |
| 2004 | $840 +2.9% | $11,120 |
| 2003 | $816 +12.2% | $11,120 +15.5% |
| 2002 | $727 | $9,630 |
| 2001 | -- | $9,630 +6.3% |
| 2000 | -- | $9,060 |
Find assessor info on the county website
Monthly payment
Est. payment
Payment breakdown
Explore the cost of this home by adjusting the details. Changes won't be saved.Climate risks
Neighborhood: Bevo Mill
Nearby schools
Schools provided by the listing agent
- Elementary: Woerner Elem.
- Middle: Long Middle Community Ed. Center
- High: Roosevelt High
Source: MARIS. This data may not be complete. We recommend contacting the local school district to confirm school assignments for this home.