Discover the epitome of comfortable living in this immaculate single-story home located in the desirable Villages of Lake Forest. Tucked away on a tranquil cul-de-sac, this beautifullly maintained residence offers three bedrooms plus a versatile flex space, offering both style and adaptability. This room offers a place for working from home, a playroom, or second living room. The open-concept layout seamlessly blends the formal dining area with the expansive family room and kitchen, making it perfect for entertaining guests or enjoying family time. Recent updates add a fresh appeal, featuring new carpet, interior paint, and a refreshed kitchen with newly painted cabinets. The kitchen is the heart of the home and boasts crisp white cabinets and granite countertops and opens to the breakfast nook. The home is bathed in natural light, accentuated by tall ceilings that enhance its inviting ambiance. The living room is open and welcoming, centered by a cozy fireplace with windows overlooking the beautiful backyard. The primary bedroom is a spacious, relaxing retreat and separate from the other bedrooms. The ensuite primary bathroom features dual sinks, a separate shower and tub, updated lighting and plumbing fixtures for a modern touch. Step outside to a stunning, professionally landscaped backyard complete with a flagstone patio, a charming pergola, and ample space for play or relaxation. You’ll love hosting friends and family for cookouts with room for everyone outside. Situated in the heart of McKinney close to an abundance of great retail, dining and quick access to highways. This exceptional property in the heart of McKinney is a rare find—don't let this opportunity pass you by! See list of updates in Transaction Desk.
Sold
Price Unknown
5000 Stonecrest Dr, McKinney, TX 75071
3beds
2,113sqft
Single Family Residence
Built in 1999
9,583 Square Feet Lot
$436,800 Zestimate®
$--/sqft
$2,569 Estimated rent
Home value
$436,800
$411,000 - $467,000
$2,569/mo
Zestimate® history
Owner options
List your home for rent
$2,569/mo
Rent Zestimate®
Find your next renter with Zillow Rental Manager. Plus, with online applications, you can quickly screen prospective tenants – for free.
$2,569/mo
Rent Zestimate®
Refinance and save
$565/mo
Est. payment
Refinancing to a lower rate could help reduce your monthly payments and save thousands over the life of the loan.
$565/mo
Est. payment
Explore your selling options
Work with a Zillow partner agent
Leverage their expertise and Zillow's premium Showcase listings to get your home seen by more buyers.
Get startedList with your own agent
Get your home in front of millions of buyers by listing it on Zillow.
Learn how to do itSell it yourself
Take full control of how buyers see your home on Zillow by listing For Sale by Owner (FSBO).
List your homeWhat's special
Cozy fireplaceRecent updatesProfessionally landscaped backyardFormal dining areaFlagstone patioGranite countertopsNatural light
Zillow last checked:
Listing updated:
Listed by:
Joe Cloud 0506019 469-424-0020,
Joe Cloud & Associates 469-424-0020,
Beth White 0658161 713-206-3731,
Joe Cloud & Associates
Bought with:
Theresa Schwartz
Keller Williams Realty-FM
Source: NTREIS,MLS#: 20921669
Facts & features
Interior
Bedrooms & bathrooms
- Bedrooms: 3
- Bathrooms: 2
- Full bathrooms: 2
Primary bedroom
- Features: Ceiling Fan(s), Dual Sinks, Double Vanity, En Suite Bathroom, Garden Tub/Roman Tub, Jetted Tub, Linen Closet, Separate Shower, Walk-In Closet(s)
- Level: First
- Dimensions: 20 x 13
Bedroom
- Features: Ceiling Fan(s)
- Level: First
- Dimensions: 13 x 10
Bedroom
- Features: Ceiling Fan(s), Walk-In Closet(s)
- Level: First
- Dimensions: 11 x 10
Breakfast room nook
- Level: First
- Dimensions: 10 x 9
Dining room
- Level: First
- Dimensions: 13 x 11
Kitchen
- Features: Eat-in Kitchen, Galley Kitchen, Granite Counters, Pantry
- Level: First
- Dimensions: 11 x 9
Living room
- Features: Ceiling Fan(s), Fireplace
- Level: First
- Dimensions: 20 x 17
Office
- Level: First
- Dimensions: 13 x 11
Utility room
- Features: Utility Room
- Level: First
- Dimensions: 8 x 6
Heating
- Central, Fireplace(s), Natural Gas
Cooling
- Central Air, Ceiling Fan(s), Electric
Appliances
- Included: Some Gas Appliances, Dishwasher, Electric Cooktop, Electric Oven, Disposal, Gas Water Heater, Microwave, Plumbed For Gas, Vented Exhaust Fan
- Laundry: Washer Hookup, Electric Dryer Hookup, Laundry in Utility Room
Features
- Decorative/Designer Lighting Fixtures, High Speed Internet, Open Floorplan, Cable TV, Vaulted Ceiling(s), Walk-In Closet(s), Wired for Sound
- Flooring: Carpet, Ceramic Tile, Wood
- Windows: Bay Window(s)
- Has basement: No
- Number of fireplaces: 1
- Fireplace features: Living Room
Interior area
- Total interior livable area: 2,113 sqft
Property
Parking
- Total spaces: 2
- Parking features: Garage, Garage Door Opener, Garage Faces Rear
- Attached garage spaces: 2
Features
- Levels: One
- Stories: 1
- Patio & porch: Patio, Covered
- Exterior features: Lighting, Rain Gutters
- Pool features: None
- Fencing: Wood
Lot
- Size: 9,583 Square Feet
- Features: Back Yard, Corner Lot, Cul-De-Sac, Interior Lot, Lawn, Landscaped, Subdivision, Sprinkler System
Details
- Parcel number: R414200E01801
Construction
Type & style
- Home type: SingleFamily
- Architectural style: Traditional,Detached
- Property subtype: Single Family Residence
Materials
- Brick
- Foundation: Slab
- Roof: Composition
Condition
- Year built: 1999
Utilities & green energy
- Sewer: Public Sewer
- Water: Public
- Utilities for property: Sewer Available, Water Available, Cable Available
Community & HOA
Community
- Security: Security System, Fire Alarm, Smoke Detector(s), Security Service
- Subdivision: Villages Of Lake Forest Ph II
HOA
- Has HOA: Yes
- Services included: Association Management, Maintenance Grounds
- HOA fee: $565 annually
- HOA name: Villages of Lake Forest CMA Mgmt
- HOA phone: 972-943-2800
Location
- Region: Mckinney
Financial & listing details
- Tax assessed value: $457,223
- Annual tax amount: $6,718
- Date on market: 5/2/2025
- Cumulative days on market: 22 days
Price history
| Date | Event | Price |
|---|---|---|
| 6/18/2025 | Sold | -- |
Source: NTREIS #20921669 Report a problem | ||
| 5/31/2025 | Pending sale | $455,000$215/sqft |
Source: NTREIS #20921669 Report a problem | ||
| 5/27/2025 | Contingent | $455,000$215/sqft |
Source: NTREIS #20921669 Report a problem | ||
| 5/16/2025 | Listed for sale | $455,000$215/sqft |
Source: NTREIS #20921669 Report a problem | ||
| 5/12/2025 | Contingent | $455,000$215/sqft |
Source: NTREIS #20921669 Report a problem | ||
| 5/8/2025 | Listed for sale | $455,000$215/sqft |
Source: NTREIS #20921669 Report a problem | ||
| 5/6/2025 | Contingent | $455,000$215/sqft |
Source: NTREIS #20921669 Report a problem | ||
| 5/2/2025 | Listed for sale | $455,000+71.7%$215/sqft |
Source: NTREIS #20921669 Report a problem | ||
| 5/31/2016 | Sold | -- |
Source: Agent Provided Report a problem | ||
| 5/3/2016 | Pending sale | $265,000$125/sqft |
Source: Ultima Real Estate #13366750 Report a problem | ||
| 4/28/2016 | Listed for sale | $265,000+41%$125/sqft |
Source: Ultima Real Estate #13366750 Report a problem | ||
| 6/22/2013 | Listing removed | $188,000$89/sqft |
Source: RE/MAX DFW ASSOCIATES VI #11936742 Report a problem | ||
| 4/18/2013 | Listed for sale | $188,000$89/sqft |
Source: RE/MAX DFW ASSOCIATES VI #11936742 Report a problem | ||
| 4/17/2013 | Sold | -- |
Source: Agent Provided Report a problem | ||
Public tax history
| Year | Property taxes | Tax assessment |
|---|---|---|
| 2025 | $7,988 +45.7% | $417,175 +10% |
| 2024 | $5,484 +11.6% | $379,250 +10% |
| 2023 | $4,913 -14.1% | $344,773 +10% |
| 2022 | $5,721 +0.7% | $313,430 +10% |
| 2021 | $5,679 -1.2% | $284,936 +3.7% |
| 2020 | $5,751 +1.2% | $274,775 +2.1% |
| 2019 | $5,682 +1.2% | $269,079 +5.9% |
| 2018 | $5,616 +16% | $254,115 +3.9% |
| 2017 | $4,842 | $244,581 +9.4% |
| 2016 | $4,842 +14.3% | $223,658 +8.5% |
| 2015 | $4,237 | $206,164 +17.5% |
| 2014 | $4,237 | $175,433 +4.3% |
| 2013 | -- | $168,211 +6.1% |
| 2012 | -- | $158,578 +1.2% |
| 2011 | -- | $156,642 -3.8% |
| 2010 | -- | $162,835 +0.6% |
| 2009 | -- | $161,842 -1.4% |
| 2008 | -- | $164,191 -1.6% |
| 2007 | -- | $166,826 +1.3% |
| 2006 | -- | $164,608 +4.8% |
| 2005 | -- | $157,120 -2.8% |
| 2004 | -- | $161,667 +0.9% |
| 2003 | -- | $160,289 -0.8% |
| 2002 | -- | $161,526 -0.9% |
| 2001 | -- | $163,042 +2.3% |
| 2000 | -- | $159,428 |
Find assessor info on the county website
Neighborhood: Lake Forest
Nearby homes
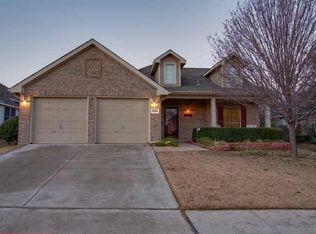
- $392,9003 bd2 ba2.1k sqft5004 Stonecrest Dr, McKinney, TX 75071Off Market
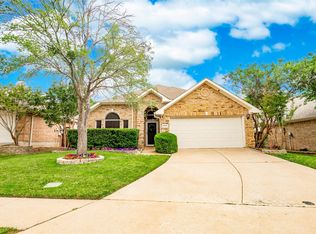
- $--4 bd2 ba1.9k sqft5008 Stonecrest Dr, McKinney, TX 75071Sold
- $404,1003 bd2 ba2.1k sqft5001 Raincrest Dr, McKinney, TX 75071Off Market
- $415,3003 bd2 ba2k sqft5005 Raincrest Dr, McKinney, TX 75071Off Market

- $406,7004 bd2 ba2.1k sqft5012 Stonecrest Dr, McKinney, TX 75071Off Market
- $410,7003 bd2 ba2.5k sqft5005 Stonecrest Dr, McKinney, TX 75071Off Market
- $413,2003 bd2 ba2.2k sqft5009 Raincrest Dr, McKinney, TX 75071Off Market
- $450,7004 bd2 ba2.4k sqft5001 Stonecrest Dr, McKinney, TX 75071Off Market
Nearby schools
GreatSchools rating
- 9/10Gary And Bobbye Jack Minshew Elementary SchoolGrades: K-5Distance: 0.6 mi
- 9/10Dr Jack Cockrill Middle SchoolGrades: 6-8Distance: 1 mi
- 7/10McKinney Boyd High SchoolGrades: 9-12Distance: 0.1 mi
Schools provided by the listing agent
- Elementary: Minshew
- Middle: Dr Jack Cockrill
- High: Mckinney Boyd
- District: McKinney ISD
Source: NTREIS. This data may not be complete. We recommend contacting the local school district to confirm school assignments for this home.
Get a cash offer in 3 minutes
Find out how much your home could sell for in as little as 3 minutes with a no-obligation cash offer.
Estimated market value
$436,800
Get a cash offer in 3 minutes
Find out how much your home could sell for in as little as 3 minutes with a no-obligation cash offer.
Estimated market value
$436,800
- Texas
- Collin County
- McKinney
- 75071
- Lake Forest
- 5000 Stonecrest Dr
