Here is a home to love and be extremely excited about. This one will take your breath away. A magnificent, covered cabana was added (nearly 500 square feet) and the entire pool area was re-done, all to match the architecture of the main home. More about that later. The curb appeal is obvious as the beautiful double door entry invites you in. It feels like a new home! Inside the crown molding enhances the ceiling lines, custom baseboards, luxury vinyl flooring cover the downstairs except for the downstairs bedroom (currently used as an office), with an adjourning bathroom remodeled with marble counters and upgraded shower. Custom plantation shutters cover the windows, the cathedral ceiling gives space to the living room and dining room. Two upgraded gas fireplaces grace the living room and the family room. An elegant granite wet bar with cabinets that match the kitchen with glass doors. The kitchen appliances are Kitchen Aid, top of the line, with double ovens, microwave, and dishwasher. Upgraded cabinets, granite countertops on the island and the kitchen counters including the backsplash. Walk in pantry that has been organized, and a ceiling fan adding to your comfort. The kitchen is open to the family room and looks out to this fabulous backyard. As you go up the staircase, notice the upgraded spindles, no detail overlooked. Enter the primary bedroom with views of the backyard. A walk-in closet organized with drawers, adjustable shelves and shoe racks is a valuable addition. To keep it cool , there is a ceiling fan. The primary bath has quartz counters and upgraded cabinets and vanity with a separate bathtub and shower completing this room. Both additional bedrooms have ceiling fans and organized closets. The Jack and Jill bathroom between these two is upgraded. Now to the unbelievable backyard: the pebble Tec pool and spa is salt water, and the pool systems include a variable speed pump, automatic pool fill, remote control for lighting , temperature, and spa. The covered cabana includes large granite island, sink, refrigerator, ceiling fans, gas fireplace, speakers, custom wood cabinets, a flat screen TV, Polk sound bar, Denon receiver, Sony DVD player and two electric heaters. There is also a built-in outdoor kitchen, with Lynx appliances including the BBQ, burner and warming drawer, a refrigerator and granite counters. This home is outstanding. It was replumbed back in 2019 and a new water heater added in 2020. Come and see!
Sold for $1,899,000
Listed by: Keller Williams Realty • Edith Israel • Contact: 714-623-3543
Bought with: Keller Williams Realty
$1,899,000
5000 Stonehaven Dr, Yorba Linda, CA 92887
4beds
2,292sqft
Single Family Residence
Built in 1988
0.61 Acres Lot
$1,922,400 Zestimate®
$829/sqft
$6,057 Estimated rent
Home value
$1,922,400
$1.77M - $2.10M
$6,057/mo
Zestimate® history
Owner options
List your home for rent
$6,057/mo
Rent Zestimate®
Find your next renter with Zillow Rental Manager. Plus, with online applications, you can quickly screen prospective tenants – for free.
$6,057/mo
Rent Zestimate®
Refinance and save
$11,889/mo
Est. payment
Refinancing to a lower rate could help reduce your monthly payments and save thousands over the life of the loan.
$11,889/mo
Est. payment
Explore your selling options
Work with a Zillow partner agent
Leverage their expertise and Zillow's premium Showcase listings to get your home seen by more buyers.
Get startedList with your own agent
Get your home in front of millions of buyers by listing it on Zillow.
Learn how to do itSell it yourself
Take full control of how buyers see your home on Zillow by listing For Sale by Owner (FSBO).
List your homeWhat's special
Organized closetElegant granite wet barCrown moldingGranite countertopsUpgraded cabinetsDouble door entryCustom baseboards
Zillow last checked:
Listing updated:
Listed by:
Edith Israel DRE #01399225 714.623.3543,
Keller Williams Realty
Bought with:
James Allen, DRE #01056460
Keller Williams Realty
Source: CRMLS,MLS#: PW25197268 Originating MLS: California Regional MLS
Originating MLS: California Regional MLSFacts & features
Interior
Bedrooms & bathrooms
- Bedrooms: 4
- Bathrooms: 3
- Full bathrooms: 3
- Main level bathrooms: 1
- Main level bedrooms: 1
Rooms
- Room types: Bedroom, Entry/Foyer, Family Room, Kitchen, Laundry, Living Room, Primary Bathroom, Primary Bedroom, Other, Pantry, Dining Room
Bedroom
- Features: Bedroom on Main Level
Bathroom
- Features: Bathtub, Closet, Dual Sinks, Enclosed Toilet, Full Bath on Main Level, Granite Counters, Hollywood Bath, Remodeled, Solid Surface Counters, Separate Shower
Kitchen
- Features: Granite Counters, Kitchen Island, Kitchen/Family Room Combo
Other
- Features: Walk-In Closet(s)
Pantry
- Features: Walk-In Pantry
Heating
- Central, Forced Air
Cooling
- Central Air
Appliances
- Included: Convection Oven, Double Oven, Dishwasher, Electric Cooktop, Exhaust Fan, Disposal, Gas Oven, Microwave, Self Cleaning Oven, Water To Refrigerator
- Laundry: Washer Hookup, Electric Dryer Hookup, Gas Dryer Hookup, Inside, Laundry Room
Features
- Wet Bar, Breakfast Area, Ceiling Fan(s), Crown Molding, Cathedral Ceiling(s), Separate/Formal Dining Room, Granite Counters, Open Floorplan, Pantry, Recessed Lighting, Bedroom on Main Level, Walk-In Pantry, Walk-In Closet(s)
- Flooring: Carpet, Laminate, Tile
- Windows: Double Pane Windows, Plantation Shutters
- Has fireplace: Yes
- Fireplace features: Family Room, Gas, Library, Living Room, Raised Hearth
- Common walls with other units/homes: No Common Walls
Interior area
- Total interior livable area: 2,292 sqft
Property
Parking
- Total spaces: 3
- Parking features: Door-Multi, Direct Access, Garage Faces Front, Garage
- Attached garage spaces: 3
Features
- Levels: Two
- Stories: 2
- Entry location: front
- Patio & porch: Arizona Room, Enclosed, Open, Patio, Stone
- Exterior features: Barbecue
- Has private pool: Yes
- Pool features: Gunite, Gas Heat, Heated, In Ground, Pebble, Private, Salt Water
- Has spa: Yes
- Spa features: Gunite, Heated, In Ground, Private
- Fencing: Wrought Iron
- Has view: Yes
- View description: Hills, Pool, Trees/Woods
Lot
- Size: 0.61 Acres
- Features: Back Yard, Front Yard, Sprinklers In Rear, Sprinklers In Front, Lawn, Landscaped, Sprinkler System
Details
- Additional structures: Gazebo
- Parcel number: 35180202
- Zoning: R1
- Special conditions: Standard,Trust
- Horse amenities: Riding Trail
Construction
Type & style
- Home type: SingleFamily
- Architectural style: Traditional
- Property subtype: Single Family Residence
Materials
- Stucco
- Foundation: Slab
- Roof: Spanish Tile
Condition
- Turnkey
- New construction: No
- Year built: 1988
Utilities & green energy
- Sewer: Public Sewer
- Water: Public
- Utilities for property: Electricity Connected, Natural Gas Connected, Sewer Connected, Water Connected
Community & HOA
Community
- Features: Biking, Curbs, Golf, Hiking, Horse Trails, Park, Suburban
- Security: Carbon Monoxide Detector(s), Smoke Detector(s)
- Subdivision: Other
Location
- Region: Yorba Linda
Financial & listing details
- Price per square foot: $829/sqft
- Tax assessed value: $709,529
- Annual tax amount: $8,570
- Date on market: 9/2/2025
- Cumulative days on market: 8 days
- Listing terms: Cash,Cash to New Loan
- Road surface type: Paved
Price history
| Date | Event | Price |
|---|---|---|
| 10/10/2025 | Sold | $1,899,000$829/sqft |
Source:  CRMLS #PW25197268 Report a problem CRMLS #PW25197268 Report a problem | ||
| 9/12/2025 | Pending sale | $1,899,000$829/sqft |
Source: CRMLS #PW25197268 Report a problem | ||
| 9/3/2025 | Listed for sale | $1,899,000$829/sqft |
Source: CRMLS #PW25197268 Report a problem | ||
Public tax history
| Year | Property taxes | Tax assessment |
|---|---|---|
| 2025 | $8,570 +2.4% | $709,529 +2% |
| 2024 | $8,368 +1.9% | $695,617 +2% |
| 2023 | $8,212 +1.3% | $681,978 +2% |
| 2022 | $8,107 +1.9% | $668,606 +2% |
| 2021 | $7,954 +1.3% | $655,497 +1% |
| 2020 | $7,850 | $648,776 +2% |
| 2019 | $7,850 +3.6% | $636,055 +2% |
| 2018 | $7,577 +3.2% | $623,584 +2% |
| 2017 | $7,344 | $611,357 +2% |
| 2016 | $7,344 +2% | $599,370 +1.5% |
| 2015 | $7,199 +13.2% | $590,367 +11.8% |
| 2014 | $6,360 | $528,194 +0.5% |
| 2013 | -- | $525,807 +2% |
| 2012 | -- | $515,498 +2% |
| 2011 | -- | $505,391 +0.8% |
| 2010 | -- | $501,614 -0.2% |
| 2009 | -- | $502,807 +2% |
| 2008 | -- | $492,949 +2% |
| 2007 | -- | $483,284 +2% |
| 2006 | -- | $473,808 +2% |
| 2005 | -- | $464,518 +2% |
| 2004 | -- | $455,410 +1.9% |
| 2003 | -- | $447,064 +2% |
| 2002 | -- | $438,299 +2% |
| 2001 | $4,798 +6.9% | $429,705 +7.4% |
| 2000 | $4,489 | $400,000 |
Find assessor info on the county website
Neighborhood: 92887
Nearby homes
- $1,985,2004 bd3 ba2.5k sqft5020 Stonehaven Dr, Yorba Linda, CA 92887Off Market
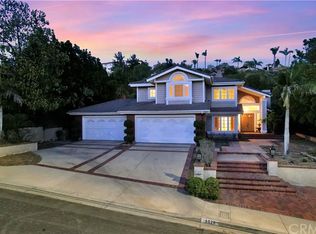
- $1,962,6003 bd3 ba2.6k sqft4980 Stonehaven Dr, Yorba Linda, CA 92887Off Market
- $2,570,6005 bd3 ba4.3k sqft21820 Balantree Cir, Yorba Linda, CA 92887Off Market
- $2,167,8005 bd3 ba3k sqft5040 Stonehaven Dr, Yorba Linda, CA 92887Off Market
- $2,760,0005 bd5 ba4.4k sqft4925 Aviemore Dr, Yorba Linda, CA 92887Off Market
- $3,125,3004 bd4 ba4.4k sqft21830 Balantree Cir, Yorba Linda, CA 92887Off Market
- $2,223,3004 bd3 ba3.8k sqft4935 Aviemore Dr, Yorba Linda, CA 92887Off Market
- $2,312,5004 bd3 ba4k sqft4915 Aviemore Dr, Yorba Linda, CA 92887Off Market
Nearby schools
GreatSchools rating
- 7/10Travis Ranch SchoolGrades: K-8Distance: 0.6 mi
- 10/10Yorba Linda High SchoolGrades: 9-12Distance: 2.2 mi
Schools provided by the listing agent
- Elementary: Travis Ranch
- Middle: Travis Ranch
- High: Yorba Linda
Source: CRMLS. This data may not be complete. We recommend contacting the local school district to confirm school assignments for this home.
Get a cash offer in 3 minutes
Find out how much your home could sell for in as little as 3 minutes with a no-obligation cash offer.
Estimated market value
$1,922,400
Get a cash offer in 3 minutes
Find out how much your home could sell for in as little as 3 minutes with a no-obligation cash offer.
Estimated market value
$1,922,400
- California
- Orange County
- Yorba Linda
- 92887
- 5000 Stonehaven Dr
Nearby cities
Nearby zip codes
Other Yorba Linda Topics
