Welcome to your dream kitchen! This beautifully updated and expanded rambler features one level living with all the extra space you need. The well-manicured corner lot has fantastic curb appeal. As you enter the home you are greeted with gleaming hardwood floors, recessed lighting and elegant molding throughout. The formal living room leads to the large dining area and flows directly to the breathtaking chef’s kitchen. You will not find another one like this! This is the true meaning of the “kitchen is the heart of the home”. A huge island, SS appliances, multiple cooking stations with 6 burner range, a cooktop, wall oven and dual refrigerators. The rest of the home is just as special. The expanded primary suite features a walk-in closet and spectacular spa-like bathroom w/ jetted tub and 2 person ultra-steam shower. The two additional bedrooms provide versatility and share access to a beautifully appointed full bath. And to round out the inside, the family room addition provides a great place to hang out and relax. Lots of space and natural light to enjoy. There’s a whole home generator too! The exterior patio w/ pergola is an ideal place to enjoy morning coffee. The huge storage shed is perfect for all of your lawn tools to maintain the luscious flat yard. And let’s not forget, the location. Centrally located to great shopping, dining, parks and major commuting routes. This is the ideal place to call home!
Sold for $745,000
$745,000
5000 Terrell St, Annandale, VA 22003
3beds
1,680sqft
Single Family Residence
Built in 1956
0.25 Acres Lot
$747,900 Zestimate®
$443/sqft
$3,511 Estimated rent
Home value
$747,900
$696,000 - $800,000
$3,511/mo
Zestimate® history
Owner options
List your home for rent
$3,511/mo
Rent Zestimate®
Find your next renter with Zillow Rental Manager. Plus, with online applications, you can quickly screen prospective tenants – for free.
$3,511/mo
Rent Zestimate®
Refinance and save
$4,810/mo
Est. payment
Refinancing to a lower rate could help reduce your monthly payments and save thousands over the life of the loan.
$4,810/mo
Est. payment
Explore your selling options
Work with a Zillow partner agent
Leverage their expertise and Zillow's premium Showcase listings to get your home seen by more buyers.
Get startedList with your own agent
Get your home in front of millions of buyers by listing it on Zillow.
Learn how to do itSell it yourself
Take full control of how buyers see your home on Zillow by listing For Sale by Owner (FSBO).
List your homeWhat's special
Family room additionLuscious flat yardRecessed lightingAdditional bedroomsHuge islandMultiple cooking stationsSs appliances
Zillow last checked:
Listing updated:
Listed by:
Crystal Street 703-300-0446,
EXP Realty, LLC,
Listing Team: Novins & Street
Bought with:
Lynn Norusis, 0225235956
Century 21 Redwood Realty
Source: Bright MLS,MLS#: VAFX2241146
Facts & features
Interior
Bedrooms & bathrooms
- Bedrooms: 3
- Bathrooms: 2
- Full bathrooms: 2
- Main level bathrooms: 2
- Main level bedrooms: 3
Rooms
- Room types: Living Room, Dining Room, Primary Bedroom, Bedroom 2, Bedroom 3, Kitchen, Family Room, Bathroom 2, Primary Bathroom
Primary bedroom
- Features: Flooring - HardWood, Walk-In Closet(s)
- Level: Main
Bedroom 2
- Features: Flooring - HardWood
- Level: Main
Bedroom 3
- Features: Flooring - HardWood
- Level: Main
Primary bathroom
- Features: Bathroom - Jetted Tub, Bathroom - Walk-In Shower, Granite Counters, Flooring - Ceramic Tile
- Level: Main
Bathroom 2
- Features: Flooring - Ceramic Tile
- Level: Main
Dining room
- Features: Flooring - HardWood
- Level: Main
Family room
- Features: Crown Molding, Flooring - HardWood, Chair Rail
- Level: Main
Kitchen
- Features: Countertop(s) - Quartz, Double Sink, Flooring - Ceramic Tile, Kitchen - Gas Cooking, Kitchen - Electric Cooking, Lighting - Pendants, Recessed Lighting, Eat-in Kitchen, Kitchen Island
- Level: Main
Living room
- Features: Flooring - HardWood, Crown Molding, Recessed Lighting, Fireplace - Wood Burning
- Level: Main
Heating
- Forced Air, Natural Gas
Cooling
- Central Air, Electric
Appliances
- Included: Dishwasher, Exhaust Fan, Ice Maker, Range Hood, Washer/Dryer Stacked, Cooktop, Microwave, Oven, Oven/Range - Gas, Refrigerator, Six Burner Stove, Stainless Steel Appliance(s), Water Heater, Gas Water Heater
Features
- Dining Area, Crown Molding, Upgraded Countertops
- Flooring: Ceramic Tile, Hardwood, Wood
- Windows: Window Treatments
- Has basement: No
- Number of fireplaces: 1
Interior area
- Total structure area: 1,680
- Total interior livable area: 1,680 sqft
- Finished area above ground: 1,680
- Finished area below ground: 0
Property
Parking
- Total spaces: 2
- Parking features: Driveway, Asphalt, On Street
- Uncovered spaces: 2
Accessibility
- Accessibility features: None
Features
- Levels: One
- Stories: 1
- Patio & porch: Terrace, Patio
- Pool features: None
Lot
- Size: 0.25 Acres
Details
- Additional structures: Above Grade, Below Grade
- Parcel number: 0704 02 0094
- Zoning: 130
- Special conditions: Standard
Construction
Type & style
- Home type: SingleFamily
- Architectural style: Ranch/Rambler
- Property subtype: Single Family Residence
Materials
- Brick, Combination
- Foundation: Block
Condition
- Very Good
- New construction: No
- Year built: 1956
Details
- Builder model: LARGE 1-LEVEL RAMBLER
Utilities & green energy
- Sewer: Public Sewer
- Water: Public
Community & HOA
Community
- Subdivision: Bristow
HOA
- Has HOA: No
Location
- Region: Annandale
Financial & listing details
- Price per square foot: $443/sqft
- Tax assessed value: $665,480
- Annual tax amount: $7,709
- Date on market: 5/16/2025
- Listing agreement: Exclusive Right To Sell
- Listing terms: Cash,Conventional,FHA,VA Loan
- Ownership: Fee Simple
Price history
| Date | Event | Price |
|---|---|---|
| 6/9/2025 | Sold | $745,000+2.1%$443/sqft |
Source:  Bright MLS #VAFX2241146 Report a problem Bright MLS #VAFX2241146 Report a problem | ||
| 5/17/2025 | Pending sale | $729,900$434/sqft |
Source: Bright MLS #VAFX2241146 Report a problem | ||
| 5/16/2025 | Listed for sale | $729,900+140.9%$434/sqft |
Source: Bright MLS #VAFX2241146 Report a problem | ||
| 4/30/2003 | Sold | $303,000$180/sqft |
Source: Public Record Report a problem | ||
Public tax history
| Year | Property taxes | Tax assessment |
|---|---|---|
| 2025 | $7,693 +7.1% | $665,480 +7.3% |
| 2024 | $7,183 +2.7% | $620,000 |
| 2023 | $6,997 +6.6% | $620,000 +8% |
| 2022 | $6,564 | $574,070 +16.4% |
| 2021 | -- | $493,270 +2.5% |
| 2020 | $5,696 +3.5% | $481,270 +3.5% |
| 2019 | $5,503 +4.6% | $464,990 +4.6% |
| 2018 | $5,261 +12.4% | $444,550 +10.2% |
| 2017 | $4,682 +4.7% | $403,270 +4.5% |
| 2016 | $4,472 +3.8% | $386,030 |
| 2015 | $4,308 +8.4% | $386,030 +8.1% |
| 2014 | $3,975 | $356,950 +12.3% |
| 2013 | -- | $317,740 +3.9% |
| 2012 | -- | $305,790 |
| 2011 | -- | $305,790 +3.6% |
| 2010 | -- | $295,070 -1.3% |
| 2009 | -- | $298,810 -29% |
| 2008 | -- | $421,120 -8.2% |
| 2007 | -- | $458,770 +99.1% |
| 2003 | -- | $230,395 +18% |
| 2002 | -- | $195,250 |
Find assessor info on the county website
Neighborhood: 22003
Nearby homes
- $795,2006 bd3 ba3k sqft7703 Royston St, Annandale, VA 22003Off Market

- $637,6003 bd2 ba1.7k sqft5002 Terrell St, Annandale, VA 22003Off Market
- $646,200-- bd3 ba1.2k sqft7661 Royston St, Annandale, VA 22003Off Market
- $794,5004 bd3 ba2.1k sqft4952 Terrell St, Annandale, VA 22003Off Market
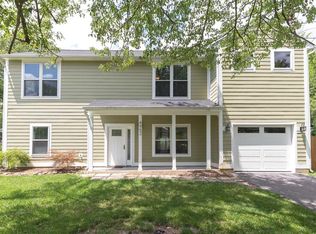
- $575,0003 bd1 ba1.5k sqft5004 Terrell St, Annandale, VA 22003Sold
- $753,0005 bd3 ba2.2k sqft7705 Royston St, Annandale, VA 22003Sold
- $785,3006 bd4 ba1.2k sqft5003 Weber St, Annandale, VA 22003Off Market
- $683,2003 bd2 ba1.4k sqft7702 Royston St, Annandale, VA 22003Off Market
Nearby schools
GreatSchools rating
- 2/10Braddock Elementary SchoolGrades: PK-5Distance: 0.5 mi
- 2/10Poe Middle SchoolGrades: 6-8Distance: 1.4 mi
- 3/10Annandale High SchoolGrades: 9-12Distance: 0.4 mi
Schools provided by the listing agent
- District: Fairfax County Public Schools
Source: Bright MLS. This data may not be complete. We recommend contacting the local school district to confirm school assignments for this home.
Get a cash offer in 3 minutes
Find out how much your home could sell for in as little as 3 minutes with a no-obligation cash offer.
Estimated market value
$747,900
Get a cash offer in 3 minutes
Find out how much your home could sell for in as little as 3 minutes with a no-obligation cash offer.
Estimated market value
$747,900
- Virginia
- Fairfax County
- Annandale
- 22003
- 5000 Terrell St
