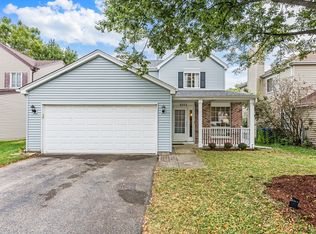
Imagine starting your morning in a home designed to make everyday living easier. The bright, spacious kitchen offers abundant cabinetry, under-cabinet lighting, newer appliances, and plenty of room to gather. Just steps away, the beautifully updated mudroom provides exceptional storage along with an expansive pantry that keeps everything organized and within reach. The main level offers generous spaces for both everyday living and entertaining, including formal living and dining rooms and a large family room highlighted by a beautiful brick fireplace and walls of windows that fill the space with natural light. Upstairs, a versatile flex room and loft provide even more possibilities-perfect for a home office, playroom, sitting area, or future additional bedroom. When the weather is beautiful, leave the car at home and enjoy everything nearby. A quick 5-minute walk for a METRA commute. After work take a stroll down the quiet cul-de-sac toward downtown Lisle for shopping, dining, or a handcrafted churro at Lola's. Continue to PrairieWalk Pond and Dragonfly Landing, or enjoy the Lisle Park District, Main Street businesses, and popular community events including Depot Days and the Farmers Market. It's a location that makes it easy to enjoy the best of Lisle right outside your door. Back home, the finished basement-with its own kitchen-provides even more room for entertaining, relaxing, extended stays, or flexible living space. Outside, enjoy the patio and peaceful cul-de-sac setting, while the long driveway leads to a two-car front-load attached garage. Even better, many of the major improvements have already been completed: roof and skylights (2023), beautifully updated primary bathroom (2026), AC (2022), finished basement (2018), water heater (2018), furnace (2017), hardwood floors and blinds (2016), patio door (2020), kitchen appliances (2016), arched window (2016), powder room (2023), and new mudroom/pantry (2023). With abundant storage, airy living spaces, flexible rooms, thoughtful updates, and a location within walking distance of downtown Lisle, parks, shopping, dining, and community events, this home offers the space and versatility to fit your lifestyle today and for years to come. More than just a house, it's a place where everyday life can feel a little more special.
Active
$475,000
5000 Vernon Park Pl, Lisle, IL 60532
2beds
3,012sqft
Townhouse, Single Family Residence
Built in 1996
1,768 Square Feet Lot
$-- Zestimate®
$158/sqft
$325/mo HOA
What's special
Beautiful brick fireplaceBeautifully updated mudroomLong drivewayTwo-car front-load attached garageLarge family roomBright spacious kitchenExpansive pantry
- 12 days
- 1,194
- 97
Likely to sell faster than
Zillow last checked:
Listing updated:
Listed by:
Mike McCatty 708-945-2121,
Century 21 Circle,
Andrew McCatty 708-217-5232,
Century 21 Circle
Source: MRED as distributed by MLS GRID,MLS#: 12748976
Facts & features
Interior
Bedrooms & bathrooms
- Bedrooms: 2
- Bathrooms: 3
- Full bathrooms: 2
- 1/2 bathrooms: 1
Rooms
- Room types: Loft, Recreation Room, Kitchen, Mud Room
Primary bedroom
- Features: Flooring (Carpet), Bathroom (Full)
- Level: Second
- Area: 208 Square Feet
- Dimensions: 16X13
Bedroom 2
- Features: Flooring (Carpet)
- Level: Second
- Area: 143 Square Feet
- Dimensions: 13X11
Dining room
- Features: Flooring (Hardwood)
- Level: Main
- Area: 110 Square Feet
- Dimensions: 11X10
Family room
- Features: Flooring (Hardwood)
- Level: Main
- Area: 247 Square Feet
- Dimensions: 19X13
Kitchen
- Features: Kitchen (Eating Area-Table Space), Flooring (Ceramic Tile)
- Level: Main
- Area: 160 Square Feet
- Dimensions: 16X10
Kitchen 2nd
- Features: Flooring (Luxury Vinyl)
- Level: Basement
- Area: 112 Square Feet
- Dimensions: 14X8
Laundry
- Features: Flooring (Other)
- Level: Basement
- Area: 117 Square Feet
- Dimensions: 13X9
Living room
- Features: Flooring (Hardwood)
- Level: Main
- Area: 247 Square Feet
- Dimensions: 19X13
Loft
- Features: Flooring (Carpet)
- Level: Second
- Area: 300 Square Feet
- Dimensions: 25X12
Mud room
- Features: Flooring (Ceramic Tile)
- Level: Main
- Area: 56 Square Feet
- Dimensions: 8X7
Recreation room
- Features: Flooring (Luxury Vinyl)
- Level: Basement
- Area: 975 Square Feet
- Dimensions: 39X25
Heating
- Natural Gas, Forced Air
Cooling
- Central Air
Appliances
- Included: Range, Microwave, Dishwasher, Refrigerator, Washer, Dryer, Gas Water Heater
- Laundry: Washer Hookup, Gas Dryer Hookup, In Unit, Laundry Closet
Features
- Vaulted Ceiling(s), Wet Bar
- Flooring: Hardwood, Laminate
- Windows: Screens, Skylight(s)
- Basement: Finished,Full
- Number of fireplaces: 1
- Fireplace features: Gas Log, Gas Starter, Family Room
Interior area
- Total structure area: 3,012
- Total interior livable area: 3,012 sqft
- Finished area below ground: 888
Property
Parking
- Total spaces: 2
- Parking features: Asphalt, Garage Door Opener, Yes, Garage Owned, Attached, Garage
- Attached garage spaces: 2
- Has uncovered spaces: Yes
Accessibility
- Accessibility features: No Disability Access
Features
- Patio & porch: Patio
Lot
- Size: 1,768 Square Feet
- Dimensions: 34x52
- Features: Common Grounds, Landscaped, Mature Trees
Details
- Additional structures: None
- Parcel number: 0810221056
- Special conditions: None
- Other equipment: Ceiling Fan(s), Sump Pump
Construction
Type & style
- Home type: Townhouse
- Property subtype: Townhouse, Single Family Residence
Materials
- Vinyl Siding, Brick
- Foundation: Concrete Perimeter
- Roof: Asphalt
Condition
- New construction: No
- Year built: 1996
- Major remodel year: 2025
Details
- Builder model: 2 Story Townhome
Utilities & green energy
- Electric: Circuit Breakers
- Sewer: Public Sewer
- Water: Lake Michigan, Public
Community & HOA
Community
- Security: Carbon Monoxide Detector(s)
HOA
- Has HOA: Yes
- Amenities included: Park
- Services included: Insurance, Exterior Maintenance, Lawn Care, Snow Removal
- HOA fee: $325 monthly
Location
- Region: Lisle
Financial & listing details
- Price per square foot: $158/sqft
- Tax assessed value: $129,248
- Annual tax amount: $9,192
- Date on market: 9/8/2026
- Ownership: Fee Simple w/ HO Assn.
Estimated market value
Not available
Estimated sales range
Not available
Not available
Price history
| Date | Event | Price |
|---|---|---|
| 9/8/2026 | Listed for sale | $475,000+119.9%$158/sqft |
Source:  MRED as distributed by MLS GRID #12748976 Report a problem MRED as distributed by MLS GRID #12748976 Report a problem | ||
| 7/13/1998 | Sold | $216,000$72/sqft |
Source: Public Record Report a problem | ||
Public tax history
| Year | Property taxes | Tax assessment |
|---|---|---|
| 2024 | $8,813 +4.4% | $129,248 +9.6% |
| 2023 | $8,442 +10.3% | $117,960 +5% |
| 2022 | $7,651 +3.2% | $112,380 +3.9% |
| 2021 | $7,410 +4.4% | $108,130 +1.8% |
| 2020 | $7,095 +1.9% | $106,190 +4.5% |
| 2019 | $6,960 -6.5% | $101,600 -6% |
| 2018 | $7,442 +1.2% | $108,090 +3.5% |
| 2017 | $7,356 +2.6% | $104,440 +3.8% |
| 2016 | $7,169 +1.7% | $100,660 +6.2% |
| 2015 | $7,051 +3.4% | $94,790 +3.7% |
| 2014 | $6,822 +1.9% | $91,380 -0.2% |
| 2013 | $6,692 +2.2% | $91,600 -3.8% |
| 2012 | $6,547 +1.9% | $95,170 -5.9% |
| 2011 | $6,427 0% | $101,180 -6.2% |
| 2010 | $6,429 +3.2% | $107,910 -5% |
| 2009 | $6,229 +2.9% | $113,570 +1.4% |
| 2008 | $6,050 +4.3% | $112,000 +5.9% |
| 2007 | $5,802 -1.6% | $105,760 |
| 2006 | $5,894 +4.3% | $105,760 +6.7% |
| 2005 | $5,653 +5.4% | $99,110 +5.9% |
| 2004 | $5,362 +4.3% | $93,580 +8.4% |
| 2003 | $5,139 +5.5% | $86,330 -0.7% |
| 2002 | $4,869 +4.8% | $86,940 +7.5% |
| 2001 | $4,644 +2.9% | $80,870 +5.9% |
| 2000 | $4,515 | $76,360 |
Find assessor info on the county website
Monthly payment
Est. payment
Payment breakdown
Explore the cost of this home by adjusting the details. Changes won't be saved.Climate risks
Neighborhood: 60532
Nearby schools
Schools provided by the listing agent
- Elementary: Lisle Elementary School
- Middle: Lisle Junior High School
- High: Lisle High School
- District: 202
Source: MRED as distributed by MLS GRID. This data may not be complete. We recommend contacting the local school district to confirm school assignments for this home.

Similar homes
- $465,0003 bd3 ba1.6k sqft1728 Brookwood Rd, Lisle, IL 60532Active
 MLS ID #12737229, Stephanie Kramer, @properties Christies International Real Estate. MRED as distributed by MLS GRID
 - $460,0003 bd3 ba1.6k sqft6411 Parksleg Ct, Lisle, IL 60532Active
 MLS ID #12748819, Kelly Dougherty, Wheatland Realty. MRED as distributed by MLS GRID
 - $474,9004 bd3 ba2.1k sqft808 South Rd, Lisle, IL 60532Active
 MLS ID #12734155, Debbie Pawlowicz, DPG Real Estate Agency. MRED as distributed by MLS GRID
 - $525,0003 bd2 ba1.7k sqft807 Division St, Lisle, IL 60532Price Change
 MLS ID #12678062, Rita Schoenthal, Keller Williams Inspire - Geneva. MRED as distributed by MLS GRID
