Skip main navigation
Sold for $275,000
  • $275,000

    5000 Victoria Ave, Middletown, OH 45044

    3beds
    2,109sqft
    Single Family Residence
    Built in 1970
    8,633.59 Square Feet Lot
    $302,400 Zestimate®
    $130/sqft
    $2,333 Estimated rent

    Home value

    $302,400

    $287,000 - $318,000

    $2,333/mo

    Zestimate® history
    Loading
    Loading...

    Owner options

    List your home for rent

    $2,333/mo

    Rent Zestimate®

    Find your next renter with Zillow Rental Manager. Plus, with online applications, you can quickly screen prospective tenants – for free.

    Learn more

    $2,333/mo

    Rent Zestimate®

    Refinance and save

    $1,761/mo

    Est. payment

    Refinancing to a lower rate could help reduce your monthly payments and save thousands over the life of the loan.

    See today's rates

    $1,761/mo

    Est. payment

    Explore your selling options

    Work with a Zillow partner agent

    Leverage their expertise and Zillow's premium Showcase listings to get your home seen by more buyers.

    Get started

    List with your own agent

    Get your home in front of millions of buyers by listing it on Zillow.

    Learn how to do it

    Sell it yourself

    Take full control of how buyers see your home on Zillow by listing For Sale by Owner (FSBO).

    List your home

    What's special

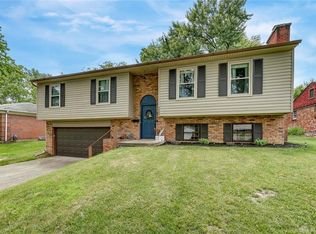
    Welcome Home! This 3 bedroom 2 full bath brick ranch with full finished basement has been extensively remodeled and is centrally located on the I-75 corridor. Once inside you will be greeted by a large foyer leading to the living room featuring hardwood laminate flooring and recessed can lighting. The gourmet kitchen offers an abundance of cabinets and counterspace, features recessed lighting and is complete with Stainless appliances. A short trip down the hall leads to an expanded owners suite where two of the original bedrooms were combined to make one large bedroom with his and hers closets an onsuite bath with dual vanities and a walk in tub/shower combo with tiled floor and walls. There is one additional bedroom on the first floor as well. The finished basement offers the third bedroom and a full bath as well. Also located in the lower level is a home theater room complete with projector and screen. Outside you will find a covered back patio and privacy fenced backyard. Recent updates include dimensional shingled roof, siding and soffits, six panel interior doors, new frontand patio doors new windows and so much more. Dont delay call or text for your own private tour today!

    Zillow last checked:

    Listing updated:

    Listed by:

    Bryan C Ogletree (937)458-0385,

    RE/MAX Victory + Affiliates

    Bought with:

    Gayle Rothmeeler, 2017004586

    eXp Realty

    Source: DABR MLS,MLS#: 911007MLS LogoOriginating MLS: Dayton Area Board of REALTORS

    Facts & features

    Interior

    Bedrooms & bathrooms
    • Bedrooms: 3
    • Bathrooms: 3
    • Full bathrooms: 2
    • 1/2 bathrooms: 1
    • Main level bathrooms: 2
    Primary bedroom
    • Level: Main
    • Dimensions: 13 x 10
    Bedroom
    • Level: Main
    • Dimensions: 13 x 10
    Bedroom
    • Level: Main
    • Dimensions: 11 x 10
    Dining room
    • Level: Main
    • Dimensions: 12 x 11
    Entry foyer
    • Level: Main
    • Dimensions: 8 x 6
    Family room
    • Level: Basement
    • Dimensions: 28 x 17
    Kitchen
    • Level: Main
    • Dimensions: 18 x 10
    Living room
    • Level: Main
    • Dimensions: 12 x 12
    Other
    • Level: Basement
    • Dimensions: 17 x 12
    Heating
    • Natural Gas
    Cooling
    • Central Air
    Features
    • Basement: Full
    • Number of fireplaces: 1
    • Fireplace features: One, Wood Burning
    Interior area
    • Total structure area: 2,109
    • Total interior livable area: 2,109 sqft

    Property

    Parking
    • Total spaces: 2
    • Parking features: Attached, Garage, Two Car Garage
    • Attached garage spaces: 2
    Features
    • Levels: One
    • Stories: 1
    Lot
    • Size: 8,633 sqft
    Details
    • Parcel number: Q6541028000120
    • Zoning: Residential
    • Zoning description: Residential

    Construction

    Type & style
    • Home type: SingleFamily
    • Property subtype: Single Family Residence
    Materials
    • Brick
    Condition
    • Year built: 1970

    Utilities & green energy

    • Sewer: Storm Sewer
    • Water: Public
    • Utilities for property: Natural Gas Available, Sewer Available, Water Available

    Community & neighborhood

    Location
    • Region: Middletown
    • Subdivision: Ayershire Sub

    Other

    Other facts
    • Listing terms: Conventional,FHA,VA Loan

    Price history

    DateEventPrice
    7/26/2024Sold$275,000$130/sqft
    Source: DABR MLS #911007 Report a problem
    7/2/2024Pending sale$275,000$130/sqft
    Source: DABR MLS #911007 Report a problem
    7/1/2024Listed for sale$275,000+77.4%$130/sqft
    Source: DABR MLS #911007 Report a problem
    11/11/2019Sold$155,000$73/sqft
    Source: DABR MLS #802762 Report a problem
    10/1/2019Pending sale$155,000$73/sqft
    Source: Comey & Shepherd #1639233 Report a problem
    9/25/2019Listed for sale$155,000$73/sqft
    Source: Comey & Shepherd #1639233 Report a problem

    Public tax history

    YearProperty taxesTax assessment
    2025$4,269 -24.8%$81,130 +14.7%
    2024$5,675 +56.3%$70,710
    2023$3,631 +24.1%$70,710 +40.4%
    2022$2,927 +4%$50,360
    2021$2,814 -4%$50,360
    2020$2,932 +26.5%$50,360 +34%
    2019$2,317 -2.2%$37,570
    2018$2,370 -0.2%$37,570
    2017$2,374 +5.1%$37,570 +9.7%
    2016$2,259 +1.5%$34,240
    2015$2,226 +10.6%$34,240
    2014$2,013 $34,240 +1.6%
    2013$2,013 +2.2%$33,700
    2012$1,970 $33,700 -13.6%
    2011$1,970 -2.4%$39,015 -5.9%
    2010$2,018 +2.2%$41,461
    2009$1,974 -4.1%$41,461 -7.8%
    2008$2,060 +2.6%$44,958 +17.2%
    2007$2,008 +0.2%$38,374
    2006$2,004 +2.5%$38,374
    2005$1,955 +11.3%$38,374 -3%
    2004$1,756 +1.2%$39,571
    2003$1,735 +12.3%$39,571
    2002$1,545 +10%$39,571 +14.6%
    2001$1,405 +0.6%$34,518
    2000$1,397 $34,518

    Find assessor info on the county website

    Neighborhood: 45044

    Nearby schools

    GreatSchools rating
    Schools provided by the listing agent
    • District: Middletown

    Source: DABR MLS. This data may not be complete. We recommend contacting the local school district to confirm school assignments for this home.

    Get a cash offer in 3 minutes
    Find out how much your home could sell for in as little as 3 minutes with a no-obligation cash offer.
    Estimated market value
    $302,400
    Get a cash offer in 3 minutes
    Find out how much your home could sell for in as little as 3 minutes with a no-obligation cash offer.
    Estimated market value
    $302,400