Skip main navigation
Sold for $280,000
  • $280,000

    5000 Village Way #5303, Boothwyn, PA 19061

    2beds
    1,250sqft
    Condominium
    Built in 2007
    -- sqft lot
    $303,100 Zestimate®
    $224/sqft
    $2,033 Estimated rent

    Home value

    $303,100

    $288,000 - $318,000

    $2,033/mo

    Zestimate® history
    Loading
    Loading...

    Owner options

    List your home for rent

    $2,033/mo

    Rent Zestimate®

    Find your next renter with Zillow Rental Manager. Plus, with online applications, you can quickly screen prospective tenants – for free.

    Learn more

    $2,033/mo

    Rent Zestimate®

    Refinance and save

    $1,902/mo

    Est. payment

    Refinancing to a lower rate could help reduce your monthly payments and save thousands over the life of the loan.

    See today's rates

    $1,902/mo

    Est. payment

    Explore your selling options

    Work with a Zillow partner agent

    Leverage their expertise and Zillow's premium Showcase listings to get your home seen by more buyers.

    Get started

    List with your own agent

    Get your home in front of millions of buyers by listing it on Zillow.

    Learn how to do it

    Sell it yourself

    Take full control of how buyers see your home on Zillow by listing For Sale by Owner (FSBO).

    List your home

    What's special

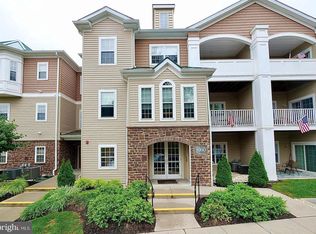
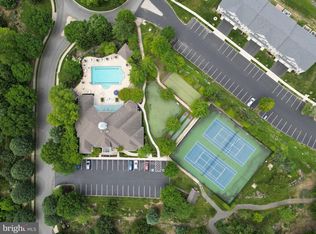
    Creekside Village is where one can enjoy maintenance free living with many activities to choose from. Pool, Tennis, & community center. This is a 2 bed 2 Full Bath 1,250 Square Feet of convenient living space. The hard wood floors are drenched in light which pours in from the large window & vaulted ceiling. The kitchen boasts granite counter tops. The primary bedroom has a bathroom with a double vanity. Ride the elevator to the second floor to reach Unit #303. There is a communal dumpster outside the building. To reach the storage, go down one flight of stairs from the ground floor. The condo is conveniently located near both Philadelphia & Wilmington Delaware! Amazing Location.

    Zillow last checked:

    Listing updated:

    Listed by:

    Dave Uygur 610-301-3630,

    BHHS Fox & Roach-Haverford

    Bought with:

    Tommy Veit, RM426019

    VRA Realty

    Source: Bright MLS,MLS#: PADE2072706MLS Logo

    Facts & features

    Interior

    Bedrooms & bathrooms
    • Bedrooms: 2
    • Bathrooms: 2
    • Full bathrooms: 2
    • Main level bathrooms: 2
    • Main level bedrooms: 2
    Basement
    • Area: 0
    Heating
    • Forced Air, Natural Gas
    Cooling
    • Central Air, Electric
    Appliances
    • Included: Microwave, Oven/Range - Gas, Gas Water Heater
    • Laundry: Main Level, Washer In Unit, Dryer In Unit, In Unit
    Features
    • Bar, Ceiling Fan(s), Chair Railings, Combination Dining/Living, Crown Molding, Elevator, Entry Level Bedroom, Open Floorplan, Flat, Pantry, Primary Bath(s), Wainscotting, Walk-In Closet(s)
    • Flooring: Carpet, Wood
    • Has basement: No
    • Has fireplace: No
    Interior area
    • Total structure area: 1,250
    • Total interior livable area: 1,250 sqft
    • Finished area above ground: 1,250
    • Finished area below ground: 0

    Property

    Parking
    • Parking features: Parking Lot
    Accessibility
    • Accessibility features: Accessible Elevator Installed
    Features
    • Levels: Three
    • Stories: 3
    • Patio & porch: Roof
    • Exterior features: Bump-outs, Extensive Hardscape, Storage, Sidewalks, Street Lights, Tennis Court(s), Balcony
    • Pool features: Community
    • Has view: Yes
    • View description: Garden, Trees/Woods
    Lot
    • Size: 1,307 sqft
    Details
    • Additional structures: Above Grade, Below Grade
    • Parcel number: 09000343572
    • Zoning: R-53
    • Special conditions: Standard

    Construction

    Type & style
    • Home type: Condo
    • Property subtype: Condominium
    • Attached to another structure: Yes
    Materials
    • Stucco
    Condition
    • New construction: No
    • Year built: 2007

    Utilities & green energy

    • Sewer: Public Sewer
    • Water: Public

    Community & neighborhood

    Community
    • Community features: Pool
    Senior living
    • Senior community: Yes
    Location
    • Region: Boothwyn
    • Subdivision: Creekside Village
    • Municipality: UPPER CHICHESTER TWP

    HOA & financial

    HOA
    • Has HOA: No
    • Amenities included: Clubhouse, Elevator(s), Storage, Fitness Center, Jogging Path, Library, Meeting Room, Putting Green, Retirement Community, Pool, Tennis Court(s)
    • Services included: Common Area Maintenance, Maintenance Structure, Maintenance Grounds, Pool(s), Trash, Water
    • Association name: Penco
    Other fees
    • Condo and coop fee: $455 monthly

    Other

    Other facts
    • Listing agreement: Exclusive Right To Sell
    • Ownership: Fee Simple

    Price history

    DateEventPrice
    10/11/2024Sold$280,000$224/sqft
    Source: Bright MLS #PADE2072706 Report a problem
    10/1/2024Pending sale$280,000$224/sqft
    Source: Bright MLS #PADE2072706 Report a problem
    9/7/2024Contingent$280,000$224/sqft
    Source: Bright MLS #PADE2072706 Report a problem
    8/9/2024Listed for sale$280,000+11.1%$224/sqft
    Source: Bright MLS #PADE2072706 Report a problem
    11/20/2023Sold$252,000+44%$202/sqft
    Source: Public Record Report a problem
    3/5/2021Sold$175,000-20.4%$140/sqft
    Source: Public Record Report a problem
    7/2/2007Sold$219,978$176/sqft
    Source: Public Record Report a problem

    Public tax history

    YearProperty taxesTax assessment
    2025$5,301 +2.2%$156,160
    2024$5,188 +3.3%$156,160
    2023$5,022 +2.5%$156,160
    2022$4,899 $156,160
    2021$4,899 +820.2%$156,160 +60.2%
    2020$532 -89.2%$97,500
    2019$4,916 -0.3%$97,500
    2018$4,930 +821.3%$97,500
    2017$535 -12.5%$97,500 -10.7%
    2016$611 $109,140
    2015$611 $109,140
    2014$611 +4.8%$109,140
    2013$583 +0.8%$109,140
    2012$578 +2.3%$109,140
    2011$565 -18.8%$109,140 -18.8%
    2010$696 +7.5%$134,406
    2009$648 +2%$134,406
    2008$635 $134,406

    Find assessor info on the county website

    Neighborhood: 19061

    Nearby schools

    GreatSchools rating
    Schools provided by the listing agent
    • District: Chichester

    Source: Bright MLS. This data may not be complete. We recommend contacting the local school district to confirm school assignments for this home.

    Get a cash offer in 3 minutes
    Find out how much your home could sell for in as little as 3 minutes with a no-obligation cash offer.
    Estimated market value
    $303,100
    Get a cash offer in 3 minutes
    Find out how much your home could sell for in as little as 3 minutes with a no-obligation cash offer.
    Estimated market value
    $303,100