
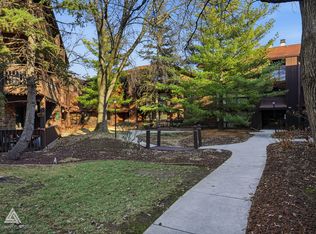
Turn the Key and Move In - A Home That Feels Instantly Yours. Step inside this beautifully updated 1,100 sq ft ground level condo and feel the warmth of a space that's been cared for, loved, and thoughtfully modernized. The layout is easy and comfortable, with bright living areas that welcome you in and make everyday life feel simple. The primary bedroom offers a peaceful retreat with a walk-in closet and a private half bath - a quiet corner of the home that feels just for you. Everywhere you look, the upgrades tell a story of pride and attention: remodeled kitchen and bathrooms, new oversized sliding patio door (2020), updated washer and dryer (2022), and a full suite of 2025 improvements including bedroom windows, LVP flooring, plush carpeting, fresh lighting, and new interior door hardware. Even the essentials have been cared for, with an updated furnace and water heater. And with the HOA replacing the roof and gutters in 2025, you can settle in knowing the big things are already done. This is a home where you can truly exhale - where comfort meets convenience, and where moving in feels less like a task and more like a moment you've been waiting for. Turn the key and start your next chapter.
Price change
$218,900
5000 W 122nd St APT 1A, Alsip, IL 60803
2beds
1,100sqft
Condominium, Single Family Residence
Built in 1979
-- sqft lot
$-- Zestimate®
$199/sqft
$314/mo HOA
What's special
Private half bathFresh lightingRemodeled kitchenUpdated washer and dryerLvp flooringPlush carpetingNew interior door hardware
- 17 days
- 338
- 40
Zillow last checked:
Listing updated:
Listed by:
Ramona Gottwald 708-261-5138,
Better Homes & Gardens Real Estate
Source: MRED as distributed by MLS GRID,MLS#: 12746681
Facts & features
Interior
Bedrooms & bathrooms
- Bedrooms: 2
- Bathrooms: 2
- Full bathrooms: 1
- 1/2 bathrooms: 1
Rooms
- Room types: No additional rooms
Primary bedroom
- Features: Flooring (Carpet), Window Treatments (Blinds, Curtains/Drapes), Bathroom (Half)
- Level: Main
- Area: 180 Square Feet
- Dimensions: 15X12
Bedroom 2
- Features: Flooring (Carpet), Window Treatments (Blinds)
- Level: Main
- Area: 140 Square Feet
- Dimensions: 14X10
Dining room
- Features: Flooring (Simulated Wood)
- Level: Main
- Area: 130 Square Feet
- Dimensions: 13X10
Kitchen
- Features: Kitchen (Eating Area-Breakfast Bar, Granite Counters, Updated Kitchen), Flooring (Simulated Wood)
- Level: Main
- Area: 126 Square Feet
- Dimensions: 14X9
Laundry
- Features: Flooring (Vinyl)
- Level: Main
- Area: 63 Square Feet
- Dimensions: 9X7
Living room
- Features: Flooring (Simulated Wood), Window Treatments (Blinds)
- Level: Main
- Area: 221 Square Feet
- Dimensions: 17X13
Heating
- Natural Gas
Cooling
- Central Air
Appliances
- Included: Range, Microwave, Dishwasher, Refrigerator, Washer, Dryer, Disposal, Range Hood, Gas Water Heater
- Laundry: Washer Hookup, In Unit
Features
- Storage, Granite Counters
- Flooring: Carpet
- Doors: Lever Style Door Handles, Panel Door(s), Sliding Glass Door(s)
- Windows: Window Treatments
- Basement: None
- Common walls with other units/homes: End Unit
Interior area
- Total structure area: 0
- Total interior livable area: 1,100 sqft
Property
Parking
- Total spaces: 1
- Parking features: Asphalt, Garage Door Opener, Yes, Garage Owned, Attached, Off Street, Additional Parking, Garage Faces Front, Owned, Garage
- Attached garage spaces: 1
- Has uncovered spaces: Yes
Accessibility
- Accessibility features: No Disability Access
Features
- Patio & porch: Patio
Lot
- Features: Common Grounds
Details
- Parcel number: 24282100481001
- Special conditions: None
- Other equipment: Ceiling Fan(s)
Construction
Type & style
- Home type: Condo
- Property subtype: Condominium, Single Family Residence
Materials
- Brick
- Foundation: Concrete Perimeter
- Roof: Asphalt
Condition
- New construction: No
- Year built: 1979
- Major remodel year: 2020
Details
- Builder model: Ground Floor
Utilities & green energy
- Electric: Circuit Breakers
- Sewer: Public Sewer
- Water: Public
Community & HOA
Community
- Subdivision: Laramie Square West
HOA
- Has HOA: Yes
- Services included: Water, Insurance, Exterior Maintenance, Lawn Care, Scavenger, Snow Removal
- HOA fee: $314 monthly
Location
- Region: Alsip
Financial & listing details
- Price per square foot: $199/sqft
- Annual tax amount: $3,689
- Date on market: 9/3/2026
- Ownership: Condo
Estimated market value
Not available
Estimated sales range
Not available
Not available
Price history
| Date | Event | Price |
|---|---|---|
| 6/15/2020 | Sold | $122,500$111/sqft |
Source:  MRED as distributed by MLS GRID #10686444 Report a problem MRED as distributed by MLS GRID #10686444 Report a problem | ||
Public tax history
Tax history is unavailable.
Monthly payment
Est. payment
Payment breakdown
Explore the cost of this home by adjusting the details. Changes won't be saved.Climate risks
Neighborhood: 60803
Nearby schools
Schools provided by the listing agent
- Elementary: Hazelgreen Elementary School
- Middle: Prairie Junior High School
- High: A B Shepard High School (Campus
- District: 126
Source: MRED as distributed by MLS GRID. This data may not be complete. We recommend contacting the local school district to confirm school assignments for this home.
Similar homes
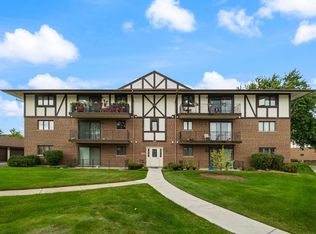
- $225,0002 bd2 ba1.2k sqft11021 S Theresa Cir APT 2D, Palos Hills, IL 60465Active
 MLS ID #12756052, Lenin Carreto, Luna Realty Group. MRED as distributed by MLS GRID
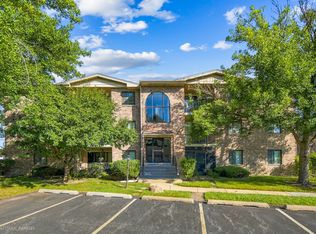
 - $210,0002 bd2 ba810 sqft4930 134th St APT 110, Crestwood, IL 60418Active
 MLS ID #12758733, Timothy Good, Keller Williams Preferred Rlty. MRED as distributed by MLS GRID
 - $229,0002 bd2 ba1.2k sqft9609 Austin Ave #W3, Oak Lawn, IL 60453Re-activated
 MLS ID #12727719, Adam Zawada, Mazamz Realty Group LLC. MRED as distributed by MLS GRID
 - $244,9002 bd2 ba1.1k sqft7112 W 108th St APT 101, Worth, IL 60482Active
 MLS ID #12756807, Ewa Szumal, Village Realty, Inc.. MRED as distributed by MLS GRID
