Welcome home! Tucked away on a charming, tree-lined street just steps from downtown Portage Park, this bright and spacious 3bed/2bath home is packed with character. You'll love the beautiful original stained glass in the foyer, the airy living and dining spaces, and the cozy bonus room right off the kitchen.Upstairs, the primary bedroom features a fantastic walk-in closet, and the attic gives you tons of extra storage (plus room to dream and expand!). Outside, the huge backyard is ready for summer BBQs, cozy evenings, or your dream garden. Plus, you can walk to all your favorites-like Community Tavern, Target, Starbucks, and the Blue Line! SOLD AS IS.
Contingent
$579,000
5000 W Berteau Ave, Chicago, IL 60641
3beds
1,292sqft
Single Family Residence
Built in 1911
4,410 Square Feet Lot
$-- Zestimate®
$448/sqft
$-- HOA
What's special
Charming tree-lined street
- --
- 68
- views
- 0
- saves
Zillow last checked:
Listing updated:
Listed by:
Philip Barone (312)952-7962,
Compass,
Elizabeth Barone,
Compass
Source: MRED as distributed by MLS GRID,MLS#: 12717480
Facts & features
Interior
Bedrooms & bathrooms
- Bedrooms: 3
- Bathrooms: 2
- Full bathrooms: 1
- 1/2 bathrooms: 1
Rooms
- Room types: Attic, Foyer, Storage
Primary bedroom
- Features: Flooring (Hardwood)
- Level: Second
- Area: 156 Square Feet
- Dimensions: 13X12
Bedroom 2
- Features: Flooring (Hardwood)
- Level: Second
- Area: 132 Square Feet
- Dimensions: 12X11
Bedroom 3
- Features: Flooring (Hardwood)
- Level: Second
- Area: 63 Square Feet
- Dimensions: 9X7
Other
- Features: Flooring (Other), Window Treatments (All)
- Level: Third
- Area: 300 Square Feet
- Dimensions: 20X15
Dining room
- Features: Flooring (Hardwood), Window Treatments (All)
- Level: Main
- Area: 143 Square Feet
- Dimensions: 13X11
Family room
- Features: Flooring (Hardwood), Window Treatments (All)
- Level: Main
- Area: 117 Square Feet
- Dimensions: 13X9
Foyer
- Features: Flooring (Hardwood), Window Treatments (All)
- Level: Main
- Area: 63 Square Feet
- Dimensions: 9X7
Kitchen
- Features: Kitchen (Eating Area-Table Space), Flooring (Hardwood), Window Treatments (All)
- Level: Main
- Area: 117 Square Feet
- Dimensions: 13X9
Living room
- Features: Flooring (Hardwood), Window Treatments (All)
- Level: Main
- Area: 156 Square Feet
- Dimensions: 13X12
Storage
- Level: Basement
- Area: 208 Square Feet
- Dimensions: 13X16
Heating
- Natural Gas, Forced Air
Cooling
- Central Air
Appliances
- Included: Range, Dishwasher, Refrigerator, Washer, Dryer
- Laundry: Gas Dryer Hookup
Features
- Flooring: Hardwood
- Windows: Screens, Some Stained Glass
- Basement: Unfinished,Full
Interior area
- Total structure area: 1,933
- Total interior livable area: 1,292 sqft
Property
Parking
- Total spaces: 2
- Parking features: Garage Door Opener, Yes, Garage Owned, Detached, Garage
- Garage spaces: 2
- Has uncovered spaces: Yes
Accessibility
- Accessibility features: No Disability Access
Features
- Stories: 2
- Patio & porch: Porch
Lot
- Size: 4,410 Square Feet
- Dimensions: 35 X 126
Details
- Parcel number: 13164120400000
- Special conditions: None
Construction
Type & style
- Home type: SingleFamily
- Architectural style: American 4-Sq.
- Property subtype: Single Family Residence
Materials
- Aluminum Siding
Condition
- New construction: No
- Year built: 1911
Utilities & green energy
- Sewer: Public Sewer
- Water: Public
Community & HOA
Community
- Features: Park, Curbs, Sidewalks, Street Lights, Street Paved
HOA
- Services included: None
Location
- Region: Chicago
Financial & listing details
- Price per square foot: $448/sqft
- Tax assessed value: $470,010
- Annual tax amount: $9,446
- Date on market: 7/29/2026
- Ownership: Fee Simple
Estimated market value
Not available
Estimated sales range
Not available
Not available
Price history
| Date | Event | Price |
|---|---|---|
| 8/1/2026 | Contingent | $579,000$448/sqft |
Source:  MRED as distributed by MLS GRID #12717480 Report a problem MRED as distributed by MLS GRID #12717480 Report a problem | ||
| 7/29/2026 | Listed for sale | $579,000+36.2%$448/sqft |
Source: MRED as distributed by MLS GRID #12717480 Report a problem | ||
| 6/9/2022 | Sold | $425,000+15.2%$329/sqft |
Source: Public Record Report a problem | ||
| 6/23/2016 | Listing removed | $369,000$286/sqft |
Source: RE/MAX Top Performers #09186608 Report a problem | ||
| 6/23/2016 | Listed for sale | $369,000-2.9%$286/sqft |
Source: RE/MAX Top Performers #09186608 Report a problem | ||
| 6/22/2016 | Sold | $380,000+3%$294/sqft |
Source: MRED as distributed by MLS GRID #09186608 Report a problem | ||
| 4/11/2016 | Pending sale | $369,000$286/sqft |
Source: RE/MAX Top Performers #09186608 Report a problem | ||
| 4/7/2016 | Listed for sale | $369,000+10.1%$286/sqft |
Source: RE/MAX Top Performers #09186608 Report a problem | ||
| 8/13/2015 | Sold | $335,000-4.3%$259/sqft |
Source: MRED as distributed by MLS GRID #08958655 Report a problem | ||
| 6/30/2015 | Pending sale | $350,000$271/sqft |
Source: Baird & Warner #08958655 Report a problem | ||
| 6/19/2015 | Listed for sale | $350,000$271/sqft |
Source: Baird & Warner #08958655 Report a problem | ||
Public tax history
| Year | Property taxes | Tax assessment |
|---|---|---|
| 2024 | $9,446 +32.6% | $47,001 +39.3% |
| 2023 | $7,125 +2.6% | $33,750 |
| 2022 | $6,946 +2.3% | $33,750 |
| 2021 | $6,791 -9.3% | $33,750 +0.5% |
| 2020 | $7,485 +0.9% | $33,580 -9% |
| 2019 | $7,418 +1.7% | $36,902 |
| 2018 | $7,294 +13.2% | $36,902 +23.4% |
| 2017 | $6,442 +7.5% | $29,909 |
| 2016 | $5,994 +9.3% | $29,909 |
| 2015 | $5,484 +1.7% | $29,909 +3% |
| 2014 | $5,392 +20.8% | $29,040 |
| 2013 | $4,465 +0.4% | $29,040 |
| 2012 | $4,447 -13.6% | $29,040 -21.7% |
| 2011 | $5,145 +1.7% | $37,111 |
| 2010 | $5,057 +87.8% | $37,111 |
| 2009 | $2,692 -38.1% | $37,111 -3.3% |
| 2008 | $4,353 +9.4% | $38,378 |
| 2007 | $3,981 +24.2% | $38,378 |
| 2006 | $3,205 -7.3% | $38,378 +29.8% |
| 2005 | $3,458 +3.5% | $29,566 |
| 2004 | $3,341 +3.3% | $29,566 |
| 2003 | $3,234 +22.7% | $29,566 +69% |
| 2002 | $2,637 +5.9% | $17,497 |
| 2001 | $2,490 +18.6% | $17,497 |
| 2000 | $2,099 +0.2% | $17,497 +24.8% |
| 1999 | $2,094 | $14,017 |
Find assessor info on the county website
Monthly payment
Est. payment
Payment breakdown
Explore the cost of this home by adjusting the details. Changes won't be saved.Climate risks
Neighborhood: Portage Park
Nearby schools
Schools provided by the listing agent
- Elementary: Portage Park Elementary School
- Middle: Schurz High School
- District: 299
Source: MRED as distributed by MLS GRID. This data may not be complete. We recommend contacting the local school district to confirm school assignments for this home.
Similar homes
- $575,0003 bd3 ba1.6k sqft3819 N Kilpatrick Ave, Chicago, IL 60641Active
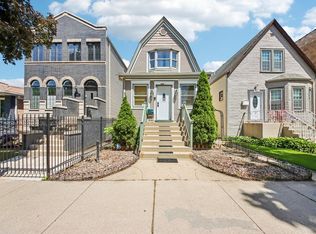 MLS ID #12713628, Ivonne Payes, Payes Real Estate Group. MRED as distributed by MLS GRID
 - $595,0006 bd3 ba1.7k sqft6347 W Henderson St, Chicago, IL 60634New
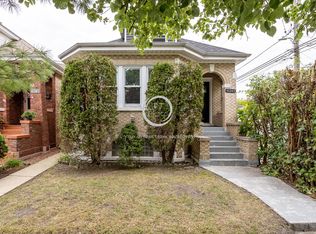 MLS ID #12763560, Janet Castro, Chicagoland Brokers, Inc.. MRED as distributed by MLS GRID
 - $599,9004 bd4 ba1.4k sqft3829 W Addison St, Chicago, IL 60618Active
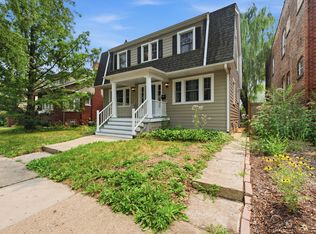 MLS ID #12757322, Jose Aguilar, Realty of America, LLC. MRED as distributed by MLS GRID
 - $575,0003 bd2 ba1.4k sqft532 N Redfield Ct, Park Ridge, IL 60068New
 MLS ID #12764986, Pepa Filtcheva, @properties Christie's International Real Estate. MRED as distributed by MLS GRID
