This exceptional corner-lot home blends timeless craftsmanship with modern luxury in serene Daybreak Square of Lake Jeanette. Close to miles of scenic trails and the lake, it offers an inviting front porch, private brick patio, and mature landscaping, on a quiet tree-lined street. Inside, enjoy an inviting light filled great room that opens to a chef’s kitchen with Wolf appliances, Sub-Zero refrigerator, soapstone countertops, farmhouse sink, and walk-in pantry. The main-level primary suite features a spa like bath with heated slate floors, a large walk-in shower, and a dream closet with custom cabinetry. Additional main level highlights include a climate-controlled wine room, Butler's pantry, and main-level laundry with custom millwork. Upstairs are three spacious bedrooms, three baths, an office with custom built-ins, and an expansive bonus room. New craftsman-style solid wood doors throughout, bespoke lighting, and artisan cabinetry make this home truly one of a kind.
Sold for $870,000
$870,000
5000 White Bass Pl, Greensboro, NC 27455
4beds
3,734sqft
Stick/Site Built, Residential, Single Family Residence
Built in 2000
0.23 Acres Lot
$875,500 Zestimate®
$--/sqft
$4,216 Estimated rent
Home value
$875,500
$797,000 - $963,000
$4,216/mo
Zestimate® history
Owner options
List your home for rent
$4,216/mo
Rent Zestimate®
Find your next renter with Zillow Rental Manager. Plus, with online applications, you can quickly screen prospective tenants – for free.
$4,216/mo
Rent Zestimate®
Refinance and save
$5,310/mo
Est. payment
Refinancing to a lower rate could help reduce your monthly payments and save thousands over the life of the loan.
$5,310/mo
Est. payment
Explore your selling options
Work with a Zillow partner agent
Leverage their expertise and Zillow's premium Showcase listings to get your home seen by more buyers.
Get startedList with your own agent
Get your home in front of millions of buyers by listing it on Zillow.
Learn how to do itSell it yourself
Take full control of how buyers see your home on Zillow by listing For Sale by Owner (FSBO).
List your homeWhat's special
Custom millworkPrivate brick patioInviting front porchCraftsman-style solid wood doorsSpacious bedroomsExpansive bonus roomLarge walk-in shower
Zillow last checked:
Listing updated:
Listed by:
Barbara A. Young 336-707-0236,
Berkshire Hathaway HomeServices Yost & Little Realty
Bought with:
Jessica Haverland, 214584
Tyler Redhead & McAlister Real Estate, LLC
Source: Triad MLS,MLS#: 1197095 Originating MLS: Greensboro
Originating MLS: GreensboroFacts & features
Interior
Bedrooms & bathrooms
- Bedrooms: 4
- Bathrooms: 5
- Full bathrooms: 4
- 1/2 bathrooms: 1
- Main level bathrooms: 2
Primary bedroom
- Level: Main
- Dimensions: 17 x 12.92
Bedroom 2
- Level: Second
- Dimensions: 12.58 x 11.92
Bedroom 3
- Level: Second
- Dimensions: 11.83 x 12
Bedroom 4
- Level: Second
- Dimensions: 12.17 x 11.92
Bonus room
- Level: Second
- Dimensions: 23.42 x 16.17
Breakfast
- Level: Main
- Dimensions: 11.92 x 7.42
Dining room
- Level: Main
- Dimensions: 11.92 x 11.92
Entry
- Level: Main
- Dimensions: 7.58 x 7.08
Exercise room
- Level: Second
- Dimensions: 9.92 x 7.75
Great room
- Level: Main
- Dimensions: 20 x 16.67
Kitchen
- Level: Main
- Dimensions: 13.67 x 11.92
Laundry
- Level: Main
- Dimensions: 8.58 x 7.75
Loft
- Level: Second
- Dimensions: 9.67 x 5.25
Office
- Level: Second
- Dimensions: 11.83 x 11
Other
- Level: Main
- Dimensions: 7.58 x 6.33
Heating
- Heat Pump, Electric
Cooling
- Central Air
Appliances
- Included: Oven, Built-In Refrigerator, Convection Oven, Dishwasher, Disposal, Double Oven, Exhaust Fan, Gas Cooktop, Ice Maker, Gas Water Heater
- Laundry: Dryer Connection, Main Level, Washer Hookup
Features
- Built-in Features, Dead Bolt(s), Kitchen Island, Pantry, See Remarks, Solid Surface Counter, Vaulted Ceiling(s)
- Flooring: Tile, Wood
- Doors: Insulated Doors
- Windows: Insulated Windows
- Basement: Crawl Space
- Attic: Storage,Floored
- Number of fireplaces: 1
- Fireplace features: Great Room
Interior area
- Total structure area: 3,734
- Total interior livable area: 3,734 sqft
- Finished area above ground: 3,734
Property
Parking
- Total spaces: 2
- Parking features: Driveway, Garage, Garage Door Opener, Attached
- Attached garage spaces: 2
- Has uncovered spaces: Yes
Features
- Levels: Two
- Stories: 2
- Exterior features: Lighting
- Pool features: Community
- Fencing: Fenced
Lot
- Size: 0.23 Acres
- Dimensions: 121 x 84 x 111 x 13 x 71
- Features: City Lot, Corner Lot, Level, Flat
Details
- Parcel number: 0072063
- Zoning: CU-PDM
- Special conditions: Owner Sale
Construction
Type & style
- Home type: SingleFamily
- Architectural style: Traditional
- Property subtype: Stick/Site Built, Residential, Single Family Residence
Materials
- Cement Siding
Condition
- Year built: 2000
Utilities & green energy
- Sewer: Public Sewer
- Water: Public
Community & HOA
Community
- Security: Carbon Monoxide Detector(s), Smoke Detector(s)
- Subdivision: Daybreak Square
HOA
- Has HOA: Yes
- HOA fee: $95 monthly
- Second HOA fee: $480 annually
Location
- Region: Greensboro
Financial & listing details
- Tax assessed value: $525,000
- Annual tax amount: $7,366
- Date on market: 9/30/2025
- Cumulative days on market: 50 days
- Listing agreement: Exclusive Right To Sell
Price history
| Date | Event | Price |
|---|---|---|
| 12/18/2025 | Sold | $870,000-2.8% |
Source:  Triad MLS #1197095 Report a problem Triad MLS #1197095 Report a problem | ||
| 11/20/2025 | Pending sale | $895,000 |
Source: Triad MLS #1197095 Report a problem | ||
| 10/14/2025 | Price change | $895,000-5.7% |
Source: Triad MLS #1197095 Report a problem | ||
| 9/30/2025 | Listed for sale | $949,000+128.7% |
Source: Triad MLS #1197095 Report a problem | ||
| 12/27/2005 | Sold | $415,000+7.5% |
Source: Triad MLS #G374065 Report a problem | ||
| 8/7/2000 | Sold | $386,000$103/sqft |
Source: Public Record Report a problem | ||
Public tax history
| Year | Property taxes | Tax assessment |
|---|---|---|
| 2025 | $7,366 | $525,000 |
| 2024 | $7,366 | $525,000 |
| 2023 | $7,366 +2.9% | $525,000 |
| 2022 | $7,156 +18.1% | $525,000 +20.7% |
| 2021 | $6,058 +2.2% | $434,900 |
| 2018 | $5,928 +3.8% | $434,900 |
| 2017 | $5,712 | $434,900 +4.9% |
| 2016 | $5,712 | $414,700 |
| 2015 | $5,712 -1.8% | $414,700 |
| 2014 | $5,816 | $414,700 |
| 2013 | -- | $414,700 |
| 2012 | -- | $414,700 -0.7% |
| 2011 | -- | $417,500 |
| 2010 | -- | $417,500 |
| 2009 | -- | $417,500 |
| 2008 | -- | $417,500 |
| 2007 | -- | $417,500 +3.4% |
| 2006 | -- | $403,600 |
| 2005 | -- | $403,600 |
| 2004 | -- | $403,600 +17.5% |
| 2002 | -- | $343,600 |
| 2001 | -- | $343,600 |
Find assessor info on the county website
Neighborhood: 27455
Nearby homes
- $571,7004 bd3 ba3k sqft5002 White Bass Pl, Greensboro, NC 27455Off Market
- $665,5004 bd3 ba2.7k sqft603 Topwater Ln, Greensboro, NC 27455Off Market
- $800,0005 bd4 ba3.2k sqft600 Topwater Ln, Greensboro, NC 27455Off Market
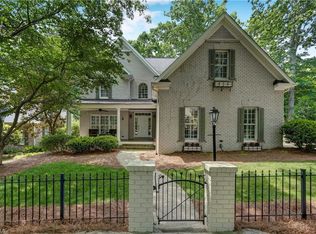
- $610,6003 bd3 ba3.1k sqft5004 White Bass Pl, Greensboro, NC 27455Off Market

- $688,6004 bd4 ba3.2k sqft605 Topwater Ln, Greensboro, NC 27455Off Market
- $617,9003 bd2 ba3.1k sqft602 Topwater Ln, Greensboro, NC 27455Off Market
- $734,7004 bd4 ba3.4k sqft5001 White Bass Pl, Greensboro, NC 27455Off Market
- $599,0003 bd4 ba2.6k sqft607 Topwater Ln, Greensboro, NC 27455Off Market
Nearby schools
GreatSchools rating
- 8/10Jesse Wharton Elementary SchoolGrades: K-5Distance: 1.6 mi
- 5/10Mendenhall Middle SchoolGrades: 6-8Distance: 3.5 mi
- 5/10Page High SchoolGrades: 9-12Distance: 3.6 mi
Get a cash offer in 3 minutes
Find out how much your home could sell for in as little as 3 minutes with a no-obligation cash offer.
Estimated market value
$875,500
Get a cash offer in 3 minutes
Find out how much your home could sell for in as little as 3 minutes with a no-obligation cash offer.
Estimated market value
$875,500
- North Carolina
- Guilford County
- Greensboro
- 27455
- 5000 White Bass Pl
Nearby cities
Nearby neighborhoods
Nearby zip codes
Other Greensboro Topics
