Skip main navigation
Sold
Street View
  • Price Unknown

    5000 Whitefish Ct, Columbia, MO 65203

    3beds
    1,817sqft
    Single Family Residence
    Built in 2006
    1.16 Acres Lot
    $370,000 Zestimate®
    $--/sqft
    $2,225 Estimated rent

    Home value

    $370,000

    $352,000 - $389,000

    $2,225/mo

    Zestimate® history
    Loading
    Loading...

    Owner options

    List your home for rent

    $2,225/mo

    Rent Zestimate®

    Find your next renter with Zillow Rental Manager. Plus, with online applications, you can quickly screen prospective tenants – for free.

    Learn more

    $2,225/mo

    Rent Zestimate®

    Refinance and save

    Refinancing to a lower rate could help reduce your monthly payments and save thousands over the life of the loan.

    See today's rates

    Explore your selling options

    Work with a Zillow partner agent

    Leverage their expertise and Zillow's premium Showcase listings to get your home seen by more buyers.

    Get started

    List with your own agent

    Get your home in front of millions of buyers by listing it on Zillow.

    Learn how to do it

    Sell it yourself

    Take full control of how buyers see your home on Zillow by listing For Sale by Owner (FSBO).

    List your home

    What's special

    Glowing gas fireplacePeaceful tucked-away settingPark-side living
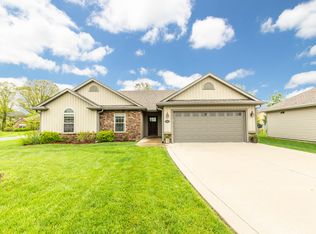
    Privacy, park-side living, and a prime southwest location come together in this well-maintained 1-acre property. This home invites you to slow down and settle in. With 1,800 sq. ft. of comfortable one-level living, there's room to spread out while still enjoying a warm, easy flow from space to space. Start your mornings with coffee on the covered patio overlooking the quiet, tree-filled backdrop, spend afternoons strolling through the neighboring city park, and cozy up in the living room with 11-foot ceilings and a glowing gas fireplace. The split-bedroom floor plan offers flexibility and privacy, while the kitchen feels fresh with painted cabinets and solid-surface flooring that adds a clean, modern touch throughout. Even with the peaceful, tucked-away setting, you are never far from what you need. West-side shopping, dining, and daily essentials are just minutes away, and the university is an easy five-mile drive. This is the kind of home that makes it simple to enjoy a quieter pace without giving up convenience. Buyer to verify all info including but not limited to schools, taxes, sq. footage, room sizes, lot size, zoning, restrictions, dues, etc.

    Zillow last checked:

    Listing updated:

    Listed by:

    Bev Curtis 573-864-5054,

    Bev & Co. Realty, LLC 573-864-5054,

    Kenney Hubble 573-268-0664,

    Bev & Co. Realty, LLC

    Bought with:

    Ryan Lidholm, 2016032760

    Weichert, Realtors - House of Brokers

    Source: CBORMLS,MLS#: 434506MLS Logo

    Facts & features

    Interior

    Bedrooms & bathrooms
    • Bedrooms: 3
    • Bathrooms: 2
    • Full bathrooms: 2
    Primary bedroom
    • Description: 10' ceiling, door to patio
    • Level: Main
    • Area: 221
    • Dimensions: 17 x 13
    Bedroom 2
    • Description: Front Bedroom 9' ceiling
    • Level: Main
    • Area: 106.46
    • Dimensions: 10.83 x 9.83
    Bedroom 3
    • Description: Back Bedroom
    • Level: Main
    • Area: 115.56
    • Dimensions: 10.83 x 10.67
    Full bathroom
    • Description: Master Sutie
    • Level: Main
    Full bathroom
    • Description: Hall full bath
    • Level: Main
    Dining room
    • Description: Door to Covered patio
    • Level: Main
    • Area: 158.7
    • Dimensions: 15 x 10.58
    Foyer
    • Description: Coat Closet
    • Level: Main
    • Area: 63
    • Dimensions: 10.5 x 6
    Kitchen
    • Description: Bar Top area open to dining
    • Level: Main
    • Area: 103.16
    • Dimensions: 10.58 x 9.75
    Living room
    • Description: 11' ceilings, gas fireplace
    • Level: Main
    • Area: 415.19
    • Dimensions: 22.75 x 18.25
    Utility room
    • Description: Shelves
    • Level: Main
    • Area: 75.13
    • Dimensions: 11 x 6.83
    Heating
    • Forced Air, Natural Gas
    Cooling
    • Central Electric
    Appliances
    • Included: Microwave, Disposal, Dishwasher
    • Laundry: Washer/Dryer Hookup
    Features
    • High Speed Internet, Tub/Shower, Walk-In Closet(s), Kit/Din Combo, Solid Surface Counters, Wood Cabinets
    • Flooring: Tile, Vinyl
    • Has basement: No
    • Has fireplace: Yes
    • Fireplace features: Living Room, Gas
    Interior area
    • Total structure area: 1,817
    • Total interior livable area: 1,817 sqft
    • Finished area below ground: 0

    Property

    Parking
    • Total spaces: 3
    • Parking features: Attached, Paved, Shared Driveway
    • Attached garage spaces: 3
    Features
    • Patio & porch: Concrete, Back, Covered, Front Porch
    • Fencing: Back Yard,Wood
    Lot
    • Size: 1.16 Acres
    • Features: Wooded
    Details
    • Parcel number: 1640200050670001
    • Zoning description: R-1 One- Family Dwelling*

    Construction

    Type & style
    • Home type: SingleFamily
    • Property subtype: Single Family Residence
    Materials
    • Foundation: Concrete Perimeter, Slab
    • Roof: ArchitecturalShingle
    Condition
    • Year built: 2006

    Utilities & green energy

    • Utilities for property: Trash-City

    Community & neighborhood

    Location
    • Region: Columbia
    • Subdivision: Quail Creek

    Other

    Other facts
    • Road surface type: Paved

    Price history

    DateEventPrice
    7/1/2026Sold--
    Source: CBORMLS #434506 Report a problem
    5/11/2026Pending sale$365,000$201/sqft
    Source: CBORMLS #434506 Report a problem
    5/8/2026Listed for sale$365,000+92.2%$201/sqft
    Source: CBORMLS #434506 Report a problem
    6/21/2021Sold--
    Source: Agent Provided Report a problem
    3/24/2021Listing removed--
    Source: Owner Report a problem
    2/27/2015Listing removed$1,200$1/sqft
    Source: Owner Report a problem
    2/18/2015Listed for rent$1,200$1/sqft
    Source: Owner Report a problem
    3/15/2012Sold--
    Source: CBORMLS #337274 Report a problem
    1/21/2012Price change$189,900-2.6%$105/sqft
    Source: CoMo Realty #337274 Report a problem
    1/6/2012Listed for sale$194,900$107/sqft
    Source: CoMo Realty #337274 Report a problem

    Public tax history

    YearProperty taxesTax assessment
    2025-- $46,113 +14.5%
    2024$2,717 +0.8%$40,280
    2023$2,695 +8.1%$40,280 +8%
    2022$2,493 -0.2%$37,297
    2021$2,497 -2.3%$37,297 +4%
    2020$2,556 0%$35,864
    2019$2,556 +3.3%$35,864 +4%
    2018$2,475 +1.2%$34,485
    2017$2,445 +0.2%$34,485
    2016$2,440 $34,485
    2015$2,440 +8.9%$34,485
    2014$2,241 $34,485
    2013-- $34,485
    2012-- $34,485 -15.5%
    2011-- $40,812
    2010-- $40,812
    2009-- $40,812
    2008-- $40,812
    2007-- --

    Find assessor info on the county website

    Neighborhood: 65203

    Nearby schools

    GreatSchools rating
    Schools provided by the listing agent
    • Elementary: Mary Paxton Keeley
    • Middle: Smithton
    • High: Hickman

    Source: CBORMLS. This data may not be complete. We recommend contacting the local school district to confirm school assignments for this home.

    Sell for more on Zillow
    Get a Zillow Showcase℠ listing at no additional cost and you could sell for .
    $370,000
    2% more
    +$7,400
    With Zillow Showcase(estimated)
    $377,400