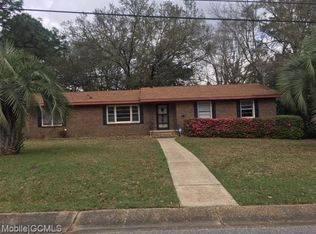
Looking for a home with the potential for 5 bedrooms? This is it! Featuring 4 bedrooms and 3 full baths, this property offers endless possibilities. The spacious layout includes a large formal living and dining room, plus an eat-in kitchen that opens to a cozy den. Originally designed as a 5-bedroom home, it can easily be converted back to fit your needs. The kitchen was remodeled just a few years ago and features beautiful real wood cabinetry, offering flexibility for any color palette or style. You’ll also find a generously sized indoor laundry room and a huge storage room located off the attached 2-car garage. Situated on nearly an acre, this property provides plenty of space for your dream workshop, additional parking, or outdoor projects. Outside, you’ll find a large workshop, an additional garage space attached to the workshop, and a desirable corner lot
Pending
Price cut: $5K (6/10)
$245,000
5000 Woodmere St, Mobile, AL 36693
4beds
2,440sqft
Single Family Residence, Residential
Built in ----
0.44 Acres Lot
$242,400 Zestimate®
$100/sqft
$-- HOA
What's special
Desirable corner lotCozy denEat-in kitchenBeautiful real wood cabinetryLarge workshopSpacious layout
- 52 days |
- 1,312 |
- 64 |
Likely to sell faster than
Zillow last checked:
Listing updated:
Listed by:
Frankie Wink 251-234-9919,
Legendary Realty,LLC
Source: GCMLS,MLS#: 7770017
Facts & features
Interior
Bedrooms & bathrooms
- Bedrooms: 4
- Bathrooms: 3
- Full bathrooms: 3
Heating
- Central, Natural Gas
Cooling
- Ceiling Fan(s), Central Air
Appliances
- Included: Dishwasher, Electric Cooktop, Electric Oven
- Laundry: Laundry Room
Features
- Entrance Foyer
- Flooring: Carpet, Laminate
- Windows: None
- Basement: Crawl Space
- Has fireplace: No
- Fireplace features: None
Interior area
- Total structure area: 2,440
- Total interior livable area: 2,440 sqft
Video & virtual tour
Property
Parking
- Total spaces: 2
- Parking features: Garage
- Garage spaces: 2
Accessibility
- Accessibility features: None
Features
- Levels: One
- Patio & porch: Patio
- Exterior features: Other
- Pool features: None
- Spa features: None
- Fencing: Back Yard,Chain Link
- Has view: Yes
- View description: Other
- Waterfront features: None
Lot
- Size: 0.44 Acres
- Dimensions: 100 x 194
- Features: Back Yard, Corner Lot
Details
- Additional structures: None
- Parcel number: 3302101001002
Construction
Type & style
- Home type: SingleFamily
- Architectural style: Ranch
- Property subtype: Single Family Residence, Residential
Materials
- Brick
- Foundation: Pillar/Post/Pier
- Roof: Shingle
Utilities & green energy
- Electric: 110 Volts, 220 Volts in Laundry
- Sewer: Public Sewer
- Water: Public
- Utilities for property: Electricity Available, Natural Gas Available, Water Available
Green energy
- Energy efficient items: None
Community & HOA
Community
- Features: Near Schools, Near Shopping, Near Trails/Greenway
- Subdivision: Basswoods
Location
- Region: Mobile
Financial & listing details
- Price per square foot: $100/sqft
- Tax assessed value: $196,800
- Annual tax amount: $1,081
- Date on market: 5/16/2026
- Electric utility on property: Yes
- Road surface type: Asphalt
Estimated market value
$242,400
$230,000 - $255,000
$2,150/mo
Price history
| Date | Event | Price |
|---|---|---|
| 6/29/2026 | Pending sale | $245,000$100/sqft |
Source: | ||
| 6/10/2026 | Price change | $245,000-2%$100/sqft |
Source: | ||
| 5/16/2026 | Listed for sale | $250,000$102/sqft |
Source: | ||
Public tax history
| Year | Property taxes | Tax assessment |
|---|---|---|
| 2025 | $1,081 +4.9% | $19,680 +4.7% |
| 2024 | $1,031 +9.3% | $18,800 +8.9% |
| 2023 | $943 +10.3% | $17,260 +9.8% |
| 2022 | $855 +4.7% | $15,720 +4.5% |
| 2021 | $816 -4.5% | $15,040 -4.3% |
| 2020 | $855 +8.2% | $15,720 +7.8% |
| 2019 | $790 -1.2% | $14,580 |
| 2018 | $800 +1.3% | $14,580 |
| 2017 | $790 | $14,580 -2.3% |
| 2016 | $790 -17.6% | $14,920 -14% |
| 2013 | $959 -3.8% | $17,340 -4.7% |
| 2010 | $996 +83.2% | $18,200 +89.2% |
| 2003 | $544 | $9,620 |
| 2002 | $544 +18.9% | $9,620 +16.5% |
| 2001 | $458 +27.7% | $8,260 |
| 2000 | $358 | $8,260 |
Find assessor info on the county website
Monthly payment
Est. payment$--/mo
Payment breakdown
Explore the cost of this home by adjusting the details. Changes won't be saved.All calculations are estimates and provided by Zillow, Inc. for informational purposes only. Actual amounts may vary.
HOA fees may include property taxes on listings classified as Co-Ops. Contact the listing agent and/or owner for fee details.
Mortgage interest rates are dependent on a number of factors, including credit score, down payment, and repayment length. Interest rate data provided by Zillow Group Marketplace, Inc. as of 1/1/1970 from various mortgage lenders with which we have lead or other similar arrangements; the Estimated Payment is an average of those rates.
See how much you could borrow to make a competitive offer.
Climate risks
Neighborhood: Terrace Hills
Nearby schools
GreatSchools rating
- 3/10Olive J Dodge Elementary SchoolGrades: PK-5Distance: 0.4 mi
- 2/10Burns Middle SchoolGrades: 6-8Distance: 1.9 mi
- 4/10Murphy High SchoolGrades: 9-12Distance: 5.5 mi
Schools provided by the listing agent
- Elementary: Olive J Dodge
- Middle: Burns
- High: Murphy
Source: GCMLS. This data may not be complete. We recommend contacting the local school district to confirm school assignments for this home.
A local agent can set up tours, give advice and negotiate with sellers.
- Alabama
- Mobile County
- Mobile
- 36693
- Terrace Hills
- 5000 Woodmere St