Welcome to this stunning, fully remodeled 3-bedroom, 2-bathroom home in the heart of North Richland Hills! This beautifully updated single-family residence has been completely transformed with modern finishes throughout, offering the perfect blend of style and comfort. Step inside to discover an open, inviting floor plan featuring gorgeous luxury flooring, designer decorative lighting, and elegant stone countertops that elevate every space. The chef-inspired kitchen boasts built-in features, eat-in dining, a gas range, convection oven, and microwave—perfect for everyday living and entertaining. The primary suite offers a private retreat, updated bathroom with stone counters. Two additional spacious bedrooms share a beautifully remodeled full bath. Enjoy Texas evenings overlooking a generous backyard with privacy fencing—ideal for family gatherings and outdoor living. The oversized 2-car attached garage provides ample storage. Located minutes from top shopping, dining, major highways, and excellent Birdville ISD schools. This move-in ready gem is a must-see—schedule your showing today before it's gone!
Sold
Price Unknown
5000 Wyoming Trl, North Richland Hills, TX 76180
3beds
1,369sqft
Single Family Residence
Built in 1959
10,105 Square Feet Lot
$284,800 Zestimate®
$--/sqft
$2,017 Estimated rent
Home value
$284,800
$268,000 - $305,000
$2,017/mo
Zestimate® history
Owner options
List your home for rent
$2,017/mo
Rent Zestimate®
Find your next renter with Zillow Rental Manager. Plus, with online applications, you can quickly screen prospective tenants – for free.
$2,017/mo
Rent Zestimate®
Refinance and save
Refinancing to a lower rate could help reduce your monthly payments and save thousands over the life of the loan.
Explore your selling options
Work with a Zillow partner agent
Leverage their expertise and Zillow's premium Showcase listings to get your home seen by more buyers.
Get startedList with your own agent
Get your home in front of millions of buyers by listing it on Zillow.
Learn how to do itSell it yourself
Take full control of how buyers see your home on Zillow by listing For Sale by Owner (FSBO).
List your homeWhat's special
Modern finishes throughoutDesigner decorative lightingGorgeous luxury flooringBeautifully updated single-family residenceOpen inviting floor planEat-in diningElegant stone countertops
Zillow last checked:
Listing updated:
Listed by:
Arturo Salgado 0845074 972-859-9023,
BlueMark, LLC 469-360-2984
Bought with:
Brad Masters, 0830300
Keller Williams Lonestar DFW
Source: NTREIS,MLS#: 21288831
Facts & features
Interior
Bedrooms & bathrooms
- Bedrooms: 3
- Bathrooms: 2
- Full bathrooms: 2
Primary bedroom
- Features: Ceiling Fan(s)
- Level: First
- Dimensions: 10 x 10
Living room
- Features: Ceiling Fan(s)
- Level: First
- Dimensions: 10 x 15
Heating
- Central, Electric
Cooling
- Central Air, Ceiling Fan(s), Electric
Appliances
- Included: Built-In Gas Range, Convection Oven, Gas Range, Microwave
- Laundry: In Garage
Features
- Built-in Features, Decorative/Designer Lighting Fixtures, Eat-in Kitchen, Open Floorplan, Walk-In Closet(s)
- Flooring: Ceramic Tile, Wood
- Windows: Window Coverings
- Has basement: No
- Has fireplace: No
Interior area
- Total interior livable area: 1,369 sqft
Property
Parking
- Total spaces: 2
- Parking features: Concrete
- Attached garage spaces: 2
Features
- Levels: One
- Stories: 1
- Patio & porch: Covered
- Pool features: None
- Fencing: Chain Link
Lot
- Size: 10,105 Square Feet
- Features: Interior Lot, Few Trees
- Residential vegetation: Cleared
Details
- Parcel number: 02361140
Construction
Type & style
- Home type: SingleFamily
- Architectural style: Traditional,Detached
- Property subtype: Single Family Residence
Materials
- Brick
- Foundation: Slab
- Roof: Composition
Condition
- Year built: 1959
Utilities & green energy
- Sewer: Public Sewer
- Water: Public
- Utilities for property: Electricity Available, Natural Gas Available, Sewer Available, Separate Meters, Water Available
Community & HOA
Community
- Subdivision: Richland Oaks Sub
HOA
- Has HOA: No
Location
- Region: North Richland Hills
Financial & listing details
- Tax assessed value: $203,837
- Annual tax amount: $4,378
- Date on market: 6/2/2026
- Cumulative days on market: 14 days
- Listing terms: Cash,Conventional,VA Loan
Price history
| Date | Event | Price |
|---|---|---|
| 7/20/2026 | Sold | -- |
Source: NTREIS #21288831 Report a problem | ||
| 7/6/2026 | Pending sale | $295,000$215/sqft |
Source: NTREIS #21288831 Report a problem | ||
| 6/17/2026 | Contingent | $295,000$215/sqft |
Source: NTREIS #21288831 Report a problem | ||
| 6/2/2026 | Listed for sale | $295,000-19.2%$215/sqft |
Source: NTREIS #21288831 Report a problem | ||
| 4/8/2026 | Listing removed | $364,900$267/sqft |
Source: NTREIS #21206053 Report a problem | ||
| 4/7/2026 | Price change | $364,900+9%$267/sqft |
Source: NTREIS #21206053 Report a problem | ||
| 3/12/2026 | Listed for sale | $334,900-1.5%$245/sqft |
Source: NTREIS #21206053 Report a problem | ||
| 3/3/2026 | Listing removed | $340,000$248/sqft |
Source: NTREIS #21137143 Report a problem | ||
| 2/23/2026 | Price change | $340,000-9.3%$248/sqft |
Source: NTREIS #21137143 Report a problem | ||
| 12/22/2025 | Listed for sale | $374,900+56.3%$274/sqft |
Source: NTREIS #21137143 Report a problem | ||
| 10/17/2025 | Sold | -- |
Source: NTREIS #21055557 Report a problem | ||
| 9/29/2025 | Pending sale | $239,900$175/sqft |
Source: NTREIS #21055557 Report a problem | ||
| 9/15/2025 | Listed for sale | $239,900$175/sqft |
Source: NTREIS #21055557 Report a problem | ||
| 9/11/2025 | Contingent | $239,900$175/sqft |
Source: NTREIS #21055557 Report a problem | ||
| 9/10/2025 | Listed for sale | $239,900$175/sqft |
Source: NTREIS #21055557 Report a problem | ||
Public tax history
| Year | Property taxes | Tax assessment |
|---|---|---|
| 2025 | $2,365 -17.6% | $203,837 |
| 2024 | $2,869 -9.5% | $203,837 -7% |
| 2023 | $3,171 -19.4% | $219,257 +9.4% |
| 2022 | $3,934 +0.8% | $200,452 +13.9% |
| 2021 | $3,903 +7.9% | $175,971 +7% |
| 2020 | $3,617 +11.1% | $164,390 +4.1% |
| 2019 | $3,257 +7.6% | $157,957 +18.6% |
| 2018 | $3,028 -1.6% | $133,218 -0.8% |
| 2017 | $3,079 -6.8% | $134,249 -4.8% |
| 2016 | $3,302 +94.5% | $141,020 +55.2% |
| 2015 | $1,697 | $90,886 +11.7% |
| 2014 | $1,697 | $81,400 +21.5% |
| 2013 | -- | $67,000 -0.6% |
| 2012 | -- | $67,400 |
| 2011 | -- | $67,400 -0.7% |
| 2010 | -- | $67,900 -11% |
| 2009 | -- | $76,300 |
| 2008 | -- | $76,300 |
| 2007 | -- | $76,300 |
| 2006 | -- | $76,300 |
| 2005 | -- | $76,300 |
| 2004 | -- | $76,300 |
| 2003 | -- | $76,300 +0.9% |
| 2002 | -- | $75,600 +34.8% |
| 2001 | -- | $56,100 |
Find assessor info on the county website
Neighborhood: Richland Oaks
Nearby homes
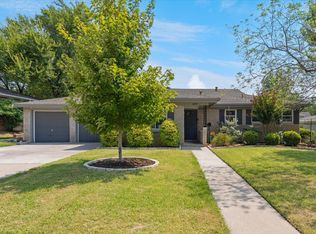
- $--3 bd3 ba2.1k sqft5004 Wyoming Trl, North Richland Hills, TX 76180Sold
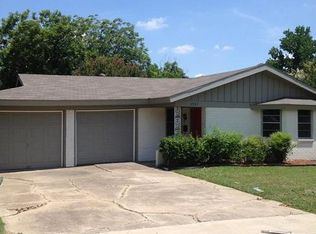
- $289,7003 bd2 ba1.4k sqft4924 Wyoming Trl, North Richland Hills, TX 76180Off Market
- $343,1003 bd2 ba1.9k sqft4921 Nevada Trl, North Richland Hills, TX 76180Off Market
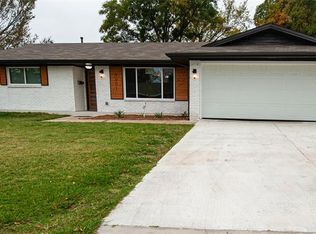
- $295,3003 bd2 ba1.4k sqft5001 Nevada Trl, North Richland Hills, TX 76180Off Market
- $312,7004 bd2 ba1.5k sqft5008 Wyoming Trl, North Richland Hills, TX 76180Off Market
- $306,5003 bd2 ba2k sqft4920 Wyoming Trl, North Richland Hills, TX 76180Off Market
- $270,2003 bd2 ba1.4k sqft5001 Wyoming Trl, North Richland Hills, TX 76180Off Market
- $304,9003 bd2 ba2k sqft4917 Nevada Trl, North Richland Hills, TX 76180Off Market
Nearby schools
GreatSchools rating
- 6/10Jack C Binion Elementary SchoolGrades: PK-5Distance: 1.2 mi
- 4/10Richland Middle SchoolGrades: 6-8Distance: 1.9 mi
- 6/10Birdville High SchoolGrades: 9-12Distance: 1.9 mi
Schools provided by the listing agent
- Elementary: Snowheight
- Middle: Northoaks
- High: Richland
- District: Birdville ISD
Source: NTREIS. This data may not be complete. We recommend contacting the local school district to confirm school assignments for this home.
Get a cash offer in 3 minutes
Find out how much your home could sell for in as little as 3 minutes with a no-obligation cash offer.
Estimated market value
$284,800
Get a cash offer in 3 minutes
Find out how much your home could sell for in as little as 3 minutes with a no-obligation cash offer.
Estimated market value
$284,800
- Texas
- Tarrant County
- North Richland Hills
- 76180
- Richland Oaks
- 5000 Wyoming Trl
Nearby cities
Nearby neighborhoods
Nearby zip codes
Other North Richland Hills Topics
- Apartments for Rent in 76180
- Houses for Sale in 76180
- Houses for Rent in 76180
- 76180 Real Estate
- North Richland Hills Condos
- Houses for Sale in North Richland Hills
- Newest Listings in North Richland Hills
- North Richland Hills Home Values
- North Richland Hills Real Estate Agents
- North Richland Hills Refinance
- North Richland Hills Mortgage Rates
