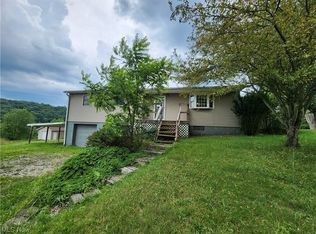
Welcome to this well-maintained quality-built residence offering over 3,000 square feet of comfortable living space on 2 plus acres. Set in a quiet country location, this home offers three levels of living space and abundant storage space throughout the home and outbuildings. Inside you'll find 4 bedrooms and 3.5 baths, plus an adaptable main-level room that can easily be converted into a downstairs bedroom to suit your needs. The layout provides exceptional flexibility for families, guests or home-office options. A highlight of the home is the expansive large covered rear porch, perfect for outdoor dining, relaxing or enjoying peace and quiet. The property features an impressive detached well-insulated garage/workshop with 12-foot ceilings and its own half bath making it ideal for hobbyists, woodworking, vehicle projects or extra storage. Looking for a mini farm setup? You'll appreciate the cute shed that the owners once used to raise chickens and there is plenty of space for gardening. Call to set up a showing today!
Closed
$410,000
50001 Warnock Glencoe Rd, Saint Clairsville, OH 43950
4beds
3,228sqft
Single Family Residence
Built in 1994
2.04 Acres Lot
$420,200 Zestimate®
$127/sqft
$2,440 Estimated rent
Home value
$420,200
Estimated sales range
Not available
$2,440/mo
Zestimate® history
Owner options
List your home for rent
$2,440/mo
Rent Zestimate®
Find your next renter with Zillow Rental Manager. Plus, with online applications, you can quickly screen prospective tenants – for free.
$2,440/mo
Rent Zestimate®
Refinance and save
$2,550/mo
Est. payment
Refinancing to a lower rate could help reduce your monthly payments and save thousands over the life of the loan.
$2,550/mo
Est. payment
Explore your selling options
Work with a Zillow partner agent
Leverage their expertise and Zillow's premium Showcase listings to get your home seen by more buyers.
Get startedList with your own agent
Get your home in front of millions of buyers by listing it on Zillow.
Learn how to do itSell it yourself
Take full control of how buyers see your home on Zillow by listing For Sale by Owner (FSBO).
List your homeWhat's special
Abundant storage space
Zillow last checked:
Listing updated:
Listed by:
Lynn Jeffries 740-359-1255 lynnannjeffries@gmail.com,
Sulek & Experts Real Estate
Bought with:
Shelley S Crake, 2020007646
Fathom Realty
Source: MLS Now,MLS#: 5171274 Originating MLS: East Central Association of REALTORS
Originating MLS: East Central Association of REALTORSFacts & features
Interior
Bedrooms & bathrooms
- Bedrooms: 4
- Bathrooms: 4
- Full bathrooms: 3
- 1/2 bathrooms: 1
- Main level bathrooms: 1
Heating
- Heat Pump, Propane
Cooling
- Central Air, Ceiling Fan(s), Heat Pump
Appliances
- Included: Dryer, Dishwasher, Microwave, Range, Refrigerator, Washer
- Laundry: Main Level
Features
- Kitchen Island, Pantry, Soaking Tub
- Basement: Finished
- Has fireplace: No
Interior area
- Total structure area: 3,228
- Total interior livable area: 3,228 sqft
- Finished area above ground: 2,268
- Finished area below ground: 960
Property
Parking
- Total spaces: 5
- Parking features: Additional Parking, Attached, Direct Access, Driveway, Detached, Garage, Heated Garage, Oversized, Shared Driveway
- Attached garage spaces: 5
Features
- Levels: Two
- Stories: 2
- Patio & porch: Rear Porch, Covered, Porch
- Exterior features: Storage
Lot
- Size: 2.04 Acres
Details
- Additional structures: Garage(s), Outbuilding, Shed(s)
- Parcel number: 3201251.001
Construction
Type & style
- Home type: SingleFamily
- Architectural style: Conventional
- Property subtype: Single Family Residence
Materials
- Frame, Vinyl Siding
- Roof: Metal
Condition
- Year built: 1994
Utilities & green energy
- Sewer: Septic Tank
- Water: Public
Community & HOA
HOA
- Has HOA: No
Location
- Region: Saint Clairsville
Financial & listing details
- Price per square foot: $127/sqft
- Annual tax amount: $3,595
- Date on market: 11/12/2025
- Cumulative days on market: 110 days
- Listing terms: Cash,Conventional,FHA,VA Loan
Price history
| Date | Event | Price |
|---|---|---|
| 3/2/2026 | Sold | $410,000-8.9%$127/sqft |
Source:  MLS Now #5171274 Report a problem MLS Now #5171274 Report a problem | ||
| 3/2/2026 | Pending sale | $450,000$139/sqft |
Source: MLS Now #5171274 Report a problem | ||
| 1/22/2026 | Contingent | $450,000$139/sqft |
Source: MLS Now #5171274 Report a problem | ||
| 11/12/2025 | Listed for sale | $450,000$139/sqft |
Source: MLS Now #5171274 Report a problem | ||
Public tax history
Tax history is unavailable.
Neighborhood: 43950
Nearby homes
- $152,1003 bd2 ba1.4k sqft50025 4th St, Saint Clairsville, OH 43950Off Market
- $56,1403 bd1 ba1.2k sqft50051 4th St, Glencoe, OH 43928Off Market
- $110,6002 bd1 ba1.4k sqft50087 4th St, Saint Clairsville, OH 43950Off Market
- $159,2003 bd3 ba2.1k sqft50026 4th St, Saint Clairsville, OH 43950Sold
- $79,5002 bd1 ba1k sqft50149 4th St, Saint Clairsville, OH 43950Off Market
- $15,280-- bd-- ba-- sqft4th St, Saint Clairsville, OH 43950Off Market
- $67,7005 bd1 ba2.1k sqft50096 4th St, Saint Clairsville, OH 43950Off Market
- $82,4003 bd1 ba1k sqft50074 4th St, Saint Clairsville, OH 43950Off Market
Nearby schools
GreatSchools rating
- 7/10St Clairsville Middle SchoolGrades: 5-8Distance: 4.8 mi
- 5/10St Clairsville High SchoolGrades: 9-12Distance: 4.7 mi
- 6/10St Clairsville Elementary SchoolGrades: PK-4Distance: 4.8 mi
Schools provided by the listing agent
- District: St Clairsville-Richl - 706
Source: MLS Now. This data may not be complete. We recommend contacting the local school district to confirm school assignments for this home.


Get pre-qualified for a loan
At Zillow Home Loans, we can pre-qualify you in as little as 5 minutes with no impact to your credit score.An equal housing lender. NMLS #10287.
- Ohio
- Belmont County
- Glencoe
- 43950
- 50001 Warnock Glencoe Rd
Nearby cities
Nearby zip codes
Other Glencoe Topics
