*** OPEN HOUSE - SATURDAY 8/9 12:00pm - 2:00pm ***
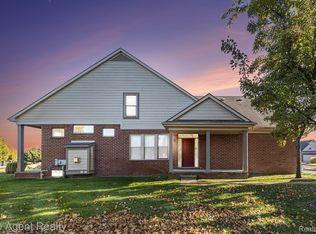
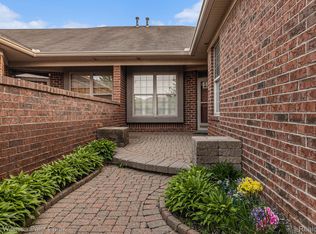
Spacious Ranch Condo in Prime Shelby Twp Location
Welcome to this beautifully maintained 2-bedroom, 2-bath ranch-style condo offering 1,633 square feet of comfort and style. Built in 2005, this home features a bright, open layout filled with natural light and thoughtful design details throughout.
The great room boasts a vaulted ceiling, gleaming hardwood floors, and a cozy natural fireplace—perfect for relaxing or entertaining. A separate office with French doors (currently removed but easily reinstalled) adds flexible space for working from home or hobbies.
The eat-in kitchen is a true highlight, featuring maple cabinetry, granite countertops, stainless steel appliances, hardwood floors, a pantry, skylights, and an adjacent dining area with access to the private patio—ideal for enjoying your morning coffee or summer evenings outdoors.
Both bedrooms are generously sized with plush carpeting, and the primary suite includes a walk-in closet and a private en suite bath. The full basement is clean, dry, and ready for your finishing touches, offering copper plumbing and plenty of storage space.
Additional features include a newer A/C unit, a 2-car attached garage, low HOA dues of just $275/month, extra parking for guests, and peaceful walking paths within the community.
Enjoy low-maintenance living in a quiet, well-kept neighborhood close to shopping, dining, and everything Shelby Township has to offer.
Sold for $344,500
Zillow last checked:
Listing updated:
Bought with:
Yvette F Wright, 6501389320
Berkshire Hathaway HomeServices Kee Realty New Ba
Source: Realcomp II,MLS#: 20251024304
Price history
| Date | Event | Price |
|---|---|---|
| 9/8/2025 | Sold | $344,500-1.6%$211/sqft |
Source:  Realcomp II #20251024304 Report a problem Realcomp II #20251024304 Report a problem | ||
| 8/22/2025 | Pending sale | $350,000$214/sqft |
Source: Realcomp II #20251024304 Report a problem | ||
| 8/8/2025 | Listed for sale | $350,000+118.8%$214/sqft |
Source: Realcomp II #20251024304 Report a problem | ||
| 12/10/2012 | Sold | $160,000-18.8%$98/sqft |
Source:  MiRealSource #31122423 Report a problem MiRealSource #31122423 Report a problem | ||
| 1/13/2012 | Sold | $197,018$121/sqft |
Source: Public Record Report a problem | ||

Get a cash offer in 3 minutes
Find out how much your home could sell for in as little as 3 minutes with a no-obligation cash offer.
Estimated market value
$345,300
