Rare Opportunity in the Heart of Highly Sought-After Tahoe Park! Own two homes on one lot -each with its own address, separate utilities, and private fenced backyard. 5001 11th Ave (Built in 2006) This 1,760 sq ft residence offers 3 spacious bedrooms, 2.5 bathrooms, and a 2-car garage. Designed for comfortable modern living, it features generous living spaces with a chef size kitchen. 3525 50th Street (Built in 1911) Full of character, this 1,045 sq ft home includes 3 bedrooms (with possible 4th bedroom option) and 1 bathroom. Whether you're an investor seeking strong rental income, a family exploring multigenerational living, or a homeowner wanting to live in one home while renting the other, this versatile property offers exceptional flexibility and opportunity.
Closed
Zestimate®
$575,000
5001 11th Ave, Sacramento, CA 95820
3beds
1,760sqft
Multi Family, Single Family Residence
Built in 2006
6,111 Square Feet Lot
$575,000 Zestimate®
$327/sqft
$3,148 Estimated rent
Home value
$575,000
$529,000 - $627,000
$3,148/mo
Zestimate® history
Owner options
List your home for rent
$3,148/mo
Rent Zestimate®
Find your next renter with Zillow Rental Manager. Plus, with online applications, you can quickly screen prospective tenants – for free.
$3,148/mo
Rent Zestimate®
Refinance and save
$3,710/mo
Est. payment
Refinancing to a lower rate could help reduce your monthly payments and save thousands over the life of the loan.
$3,710/mo
Est. payment
Explore your selling options
Work with a Zillow partner agent
Leverage their expertise and Zillow's premium Showcase listings to get your home seen by more buyers.
Get startedList with your own agent
Get your home in front of millions of buyers by listing it on Zillow.
Learn how to do itSell it yourself
Take full control of how buyers see your home on Zillow by listing For Sale by Owner (FSBO).
List your homeWhat's special
Chef size kitchenGenerous living spacesPrivate fenced backyard
Zillow last checked:
Listing updated:
Listed by:
Roxanne McCaslin DRE #01228906 916-240-2773,
eXp Realty of California Inc,
Patricia Holter DRE #02027313 916-676-3394,
eXp Realty of California Inc
Bought with:
Richard Hendricksen, DRE #01228473
eXp Realty of California Inc.
Source: MetroList Services of CA,MLS#: 226022063Originating MLS: MetroList Services, Inc.
Facts & features
Interior
Bedrooms & bathrooms
- Bedrooms: 3
- Bathrooms: 3
- Full bathrooms: 2
- Partial bathrooms: 1
Primary bathroom
- Features: Tile, Tub w/Shower Over
Dining room
- Features: Dining/Family Combo
Kitchen
- Features: Breakfast Room, Granite Counters, Kitchen Island, Stone Counters, Tile Counters
Heating
- Central, Wall Furnace
Cooling
- Ceiling Fan(s), Central Air, Window Unit(s)
Appliances
- Included: Built-In Electric Oven, Built-In Electric Range, Gas Cooktop, Dishwasher, Disposal, Microwave
- Laundry: Inside Room
Features
- Flooring: Carpet, Laminate, Tile, Wood
- Has fireplace: No
Interior area
- Total interior livable area: 1,760 sqft
Property
Parking
- Total spaces: 2
- Parking features: Attached, Detached, Uncovered Parking Space, Garage Faces Side
- Attached garage spaces: 2
- Has uncovered spaces: Yes
Features
- Fencing: Back Yard
Lot
- Size: 6,111 Square Feet
- Features: Corner Lot
Details
- Parcel number: 01501910370000
- Zoning description: R-1
- Special conditions: Standard
Construction
Type & style
- Home type: SingleFamily
- Property subtype: Multi Family, Single Family Residence
Materials
- Stucco, Wood, Wood Siding
- Foundation: Raised, Slab
- Roof: Composition
Condition
- Year built: 2006
Utilities & green energy
- Sewer: Public Sewer
- Water: Public
- Utilities for property: Public, Sewer In & Connected
Community & HOA
Location
- Region: Sacramento
Financial & listing details
- Price per square foot: $327/sqft
- Price range: $575K - $575K
- Date on market: 2/27/2026
Price history
| Date | Event | Price |
|---|---|---|
| 6/16/2026 | Sold | $575,000-4.2%$327/sqft |
Source: MetroList Services of CA #226022063 Report a problem | ||
| 4/30/2026 | Pending sale | $599,900$341/sqft |
Source: MetroList Services of CA #226022063 Report a problem | ||
| 2/27/2026 | Listed for sale | $599,900$341/sqft |
Source: MetroList Services of CA #226022063 Report a problem | ||
Public tax history
Tax history is unavailable.
Neighborhood: West Tahoe Park
Nearby homes
- $488,5002 bd1 ba900 sqft5000 11th Ave, Sacramento, CA 95820Off Market
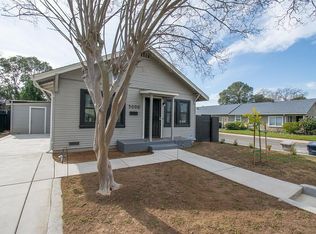
- $569,2004 bd3 ba1.6k sqft3524 50th St, Sacramento, CA 95820Off Market
- $575,0005 bd3 ba2.8k sqft3525 50th St, Sacramento, CA 95820Sold
- $481,9005 bd2 ba1.7k sqft3604 50th St, Sacramento, CA 95820Off Market
- $480,8003 bd2 ba1.2k sqft5008 11th Ave, Sacramento, CA 95820Off Market
- $472,3003 bd2 ba1k sqft5009 11th Ave, Sacramento, CA 95820Off Market
- $495,1002 bd2 ba1.1k sqft4951 11th Ave, Sacramento, CA 95820Off Market
- $432,6002 bd1 ba728 sqft4948 11th Ave, Sacramento, CA 95820Off Market
Nearby schools
GreatSchools rating
- 5/10Tahoe Elementary SchoolGrades: K-6Distance: 0.7 mi
- 4/10Omoja International AcademyGrades: 7-12Distance: 1.4 mi
- 3/10Hiram W. Johnson High SchoolGrades: 9-12Distance: 1.2 mi
Get a cash offer in 3 minutes
Find out how much your home could sell for in as little as 3 minutes with a no-obligation cash offer.
Estimated market value
$575,000
Get a cash offer in 3 minutes
Find out how much your home could sell for in as little as 3 minutes with a no-obligation cash offer.
Estimated market value
$575,000
Nearby cities
Nearby neighborhoods
Nearby zip codes
Other Sacramento Topics
