Virtually Staged. If it’s character and charm you crave, come experience this fabulous Craftsman bungalow perfectly situated on a corner lot in Bellcrest Heights. Rich in warmth, personality, and undeniable pride of ownership, this 2-bedroom, 1-bath home beautifully blends timeless architectural details with thoughtful updates for comfortable everyday living. Unwind on the inviting screened front porch, where rocking chairs and gentle breezes create the perfect setting for morning coffee or evening conversations. Step through the newly installed hurricane-impact Craftsman front door into a living room filled with charm, anchored by a cozy fireplace and beautifully refinished hardwood floors recently sanded to perfection. The dining room is complete with classic built-ins ready to showcase treasured pieces and personal collections. Just beyond, the bright sunroom offers flexible space ideal for a den, office, reading room, or creative retreat. The bright and inviting kitchen flows effortlessly from the dining space and features granite countertops, stainless steel appliances, a gas stove, white shaker cabinetry, recessed lighting, and an adjoining breakfast nook with built-in shelving and storage — the perfect place to start your day. Just off the kitchen, the “North Room” offers a cozy extension of the living space, filled with natural light and complete with charming window bench seating, creating the perfect spot to relax while meals are prepared. The two comfortable bedrooms and a timeless bathroom with classic tile, a shower, and additional storage complete the interior. Tasteful improvements throughout the home bring comfort and ease while preserving the bungalow’s original soul. Step outside to an outdoor enthusiast’s dream backyard — beautifully landscaped and impeccably maintained with abundant space for entertaining, gardening, relaxing, or future possibilities. The fenced backyard is enhanced with string lighting, creating the perfect ambiance for evenings outdoors. A detached one-car garage includes laundry and an additional working toilet, while the rare U-shaped driveway along the side of the home provides plentiful of parking. With a truly central location close to downtown St. Petersburg and the Gulf beaches, this special home offers the perfect balance of charm, comfort, and convenience. Some of the updated highlights include: Hurricane Impact Windows (2026, excluding the North Room), New Impact-Resistant Craftsman Front Door & Hardware (2026), Roof (2019), Plumbing (2016), Open-Cell Spray Foam Attic Insulation (2024), Irrigation System Replaced (2025) with room to expand, New Well Pump (2026), and all new Blinds (2026). Additional upgrade list available upon request. Schedule your private showing today!
Sold for $400,000
$400,000
5001 3RD AVENUE S, ST PETERSBURG, FL 33707
2beds
1,263sqft
Single Family Residence
Built in 1925
6,429 Square Feet Lot
$399,300 Zestimate®
$317/sqft
$2,129 Estimated rent
Home value
$399,300
$379,000 - $419,000
$2,129/mo
Zestimate® history
Owner options
List your home for rent
$2,129/mo
Rent Zestimate®
Find your next renter with Zillow Rental Manager. Plus, with online applications, you can quickly screen prospective tenants – for free.
$2,129/mo
Rent Zestimate®
Refinance and save
$2,744/mo
Est. payment
Refinancing to a lower rate could help reduce your monthly payments and save thousands over the life of the loan.
$2,744/mo
Est. payment
Explore your selling options
Work with a Zillow partner agent
Leverage their expertise and Zillow's premium Showcase listings to get your home seen by more buyers.
Get startedList with your own agent
Get your home in front of millions of buyers by listing it on Zillow.
Learn how to do itSell it yourself
Take full control of how buyers see your home on Zillow by listing For Sale by Owner (FSBO).
List your homeWhat's special
Cozy fireplaceGas stoveTwo comfortable bedroomsGranite countertopsInviting screened front porchCorner lotBeautifully refinished hardwood floors
Zillow last checked:
Listing updated:
Listed by:
Michelle Bishop 813-451-4172,
SMITH & ASSOCIATES REAL ESTATE 727-342-3800,
Janelle Chmura PA 813-380-5465,
SMITH & ASSOCIATES REAL ESTATE
Bought with:
Lee Holderbaum, 673871
KELLER WILLIAMS SOUTH TAMPA
Source: Stellar MLS,MLS#: TB8495253 Originating MLS: Suncoast Tampa
Originating MLS: Suncoast Tampa
Facts & features
Interior
Bedrooms & bathrooms
- Bedrooms: 2
- Bathrooms: 1
- Full bathrooms: 1
Rooms
- Room types: Attic, Breakfast Room Separate, Dining Room
Primary bedroom
- Features: Built-in Closet
- Level: First
- Area: 150 Square Feet
- Dimensions: 12.5x12
Bedroom 2
- Features: Built-in Closet
- Level: First
- Area: 144 Square Feet
- Dimensions: 12x12
Bonus room
- Features: No Closet
- Level: First
- Area: 181.5 Square Feet
- Dimensions: 11x16.5
Den
- Level: First
- Area: 132 Square Feet
- Dimensions: 8x16.5
Dining room
- Level: First
- Area: 168 Square Feet
- Dimensions: 14x12
Florida room
- Level: First
- Area: 101.25 Square Feet
- Dimensions: 13.5x7.5
Kitchen
- Level: First
- Area: 132 Square Feet
- Dimensions: 8x16.5
Living room
- Level: First
- Area: 216 Square Feet
- Dimensions: 12x18
Heating
- Electric, Heat Pump
Cooling
- Central Air
Appliances
- Included: Dishwasher, Exhaust Fan, Gas Water Heater, Microwave, Range, Range Hood, Refrigerator, Washer
- Laundry: In Garage
Features
- Ceiling Fan(s), Primary Bedroom Main Floor
- Flooring: Vinyl
- Windows: Hurricane Shutters/Windows
- Basement: Crawl Space,Unfinished
- Has fireplace: Yes
- Fireplace features: Living Room
Interior area
- Total structure area: 1,263
- Total interior livable area: 1,263 sqft
Property
Parking
- Total spaces: 1
- Parking features: Alley Access
- Garage spaces: 1
- Details: Garage Dimensions: 15x24
Features
- Levels: One
- Stories: 1
- Patio & porch: Covered, Front Porch, Screened
- Exterior features: Awning(s)
- Fencing: Vinyl,Wood
Lot
- Size: 6,429 Square Feet
- Dimensions: 50 x 128
- Features: Above Flood Plain
- Residential vegetation: Mature Landscaping
Details
- Additional structures: Shed(s), Storage
- Parcel number: 213116071820050140
- Special conditions: None
Construction
Type & style
- Home type: SingleFamily
- Architectural style: Bungalow
- Property subtype: Single Family Residence
Materials
- Other, Wood Siding
- Foundation: Block
- Roof: Shingle
Condition
- New construction: No
- Year built: 1925
Utilities & green energy
- Sewer: Public Sewer
- Water: Private, Well
- Utilities for property: Cable Available, Electricity Connected, Fiber Optics, Fire Hydrant, Natural Gas Connected, Phone Available, Sewer Connected, Street Lights, Water Connected
Community & HOA
Community
- Security: Smoke Detector(s)
- Pet fee: $0 monthly
- Subdivision: BELLECREST HEIGHTS
HOA
- Has HOA: No
Location
- Region: Saint Petersburg
Financial & listing details
- Price per square foot: $317/sqft
- Tax assessed value: $57,762
- Annual tax amount: $553
- Date on market: 5/20/2026
- Cumulative days on market: 1 day
- Listing terms: Cash,Conventional,FHA,VA Loan
- Ownership: Fee Simple
- Total actual rent: 0
- Electric utility on property: Yes
- Road surface type: Paved
Price history
| Date | Event | Price |
|---|---|---|
| 6/12/2026 | Sold | $400,000+1.3%$317/sqft |
Source:  Stellar MLS #TB8495253 Report a problem Stellar MLS #TB8495253 Report a problem | ||
| 5/22/2026 | Pending sale | $395,000$313/sqft |
Source: Stellar MLS #TB8495253 Report a problem | ||
| 5/20/2026 | Listed for sale | $395,000+259.1%$313/sqft |
Source: Stellar MLS #TB8495253 Report a problem | ||
| 1/18/2022 | Sold | $110,000+0.5%$87/sqft |
Source: Agent Provided Report a problem | ||
| 3/24/2021 | Listing removed | -- |
Source: Owner Report a problem | ||
| 9/17/2015 | Listing removed | $109,500$87/sqft |
Source: Owner Report a problem | ||
| 7/19/2015 | Price change | $109,500+12.3%$87/sqft |
Source: Owner Report a problem | ||
| 6/30/2015 | Listed for sale | $97,500$77/sqft |
Source: Owner Report a problem | ||
Public tax history
| Year | Property taxes | Tax assessment |
|---|---|---|
| 2015 | $443 +1.5% | $44,441 +0.8% |
| 2014 | $437 -16.7% | $44,088 -7.5% |
| 2013 | $524 -51.6% | $47,675 +1.7% |
| 2012 | $1,083 +102.8% | $46,878 -4.9% |
| 2011 | $534 -32.6% | $49,284 -35.9% |
| 2010 | $792 -15.8% | $76,897 -8% |
| 2009 | $941 +1.8% | $83,598 +0.1% |
| 2008 | $924 -22.2% | $83,514 +3% |
| 2007 | $1,187 -5.2% | $81,082 +2.5% |
| 2006 | $1,253 -1% | $79,104 +3% |
| 2005 | $1,266 +5% | $76,800 +2.9% |
| 2004 | $1,206 | $74,600 |
Find assessor info on the county website
Neighborhood: Westminster Heights
Nearby homes
- $400,0002 bd1 ba1.2k sqft5001 3rd Ave S, Saint Petersburg, FL 33707Sold
- $419,3003 bd2 ba1.1k sqft5023 3rd Ave S, Saint Petersburg, FL 33707Off Market
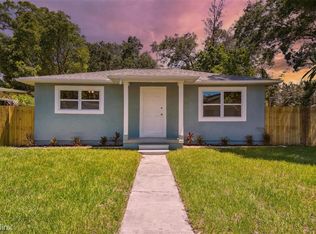
- $277,8003 bd2 ba1.4k sqft260 50th St S, Saint Petersburg, FL 33707Off Market
- $319,400-- bd1 ba1.1k sqft201 50th St S, Saint Petersburg, FL 33707Off Market
- $280,6002 bd1 ba1.2k sqft5027 3rd Ave S, Saint Petersburg, FL 33707Off Market
- $335,0003 bd1 ba943 sqft5010 2nd Ave S, Saint Petersburg, FL 33707Sold
- $---- bd1 ba400 sqft5020 1/2 3rd Ave S, Saint Petersburg, FL 33707Off Market
- $337,5003 bd1 ba912 sqft4943 3rd Ave S, Saint Petersburg, FL 33707Sold
Nearby schools
GreatSchools rating
- 7/10Bear Creek Elementary SchoolGrades: PK-5Distance: 1 mi
- 3/10Azalea Middle SchoolGrades: 6-8Distance: 3.3 mi
- 4/10Boca Ciega High SchoolGrades: 9-12Distance: 0.7 mi
Get a cash offer in 3 minutes
Find out how much your home could sell for in as little as 3 minutes with a no-obligation cash offer.
Estimated market value
$399,300
Get a cash offer in 3 minutes
Find out how much your home could sell for in as little as 3 minutes with a no-obligation cash offer.
Estimated market value
$399,300
- Florida
- Pinellas County
- Saint Petersburg
- 33707
- Westminster Heights
- 5001 3RD AVENUE S
Nearby cities
Nearby neighborhoods
Nearby zip codes
Other Saint Petersburg Topics
- Apartments for Rent in 33707
- Houses for Sale in 33707
- Houses for Rent in 33707
- 33707 Real Estate
- Saint Petersburg Condos
- Houses for Sale in Saint Petersburg
- Newest Listings in Saint Petersburg
- Saint Petersburg Home Values
- Saint Petersburg Real Estate Agents
- Saint Petersburg Refinance
- Saint Petersburg Mortgage Rates
