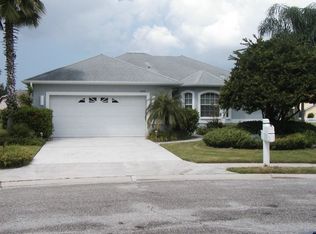
Paradise awaits you at this inviting 3 bed/2 bath/2 car garage, POOL HOME, with a stunning pond view, in the desirable community of Creekwood! On arrival this home exudes charming curb appeal, boasting mature landscaping throughout, and a new oversized paver driveway; while sitting on a large, fenced, pie shaped lot, at the end of a quiet cul-da-sac. Upon entry you are greeted with a captivating view through the triple sliding pocket doors, overlooking an expansive enclosed pool and covered patio area. The airy open concept living area accents high ceilings throughout, and an interconnected living room, kitchen, and dinette combo; making it great for entertaining! The kitchen features new stainless steel Whirplool appliances, solid wood cabinets, and new countertops providing plenty of space for the chef. This one level, split floorplan has an owner’s suite privately separated from the additional two bedrooms. The owner’s suite features a walk-in closet with an en suite bathroom which includes a new vanity, walk-in shower with a built-in bench, and a new glass shower door. Plus, a double slider will lead you out the owner’s suite, providing direct access to the pool. The additional spacious two bedrooms feature sizeable arch shaped windows providing ample natural sunlight throughout the day. Step out onto the covered patio/pool deck area, which includes a hot/cold outdoor shower, where you will find plenty of space and privacy to enjoy family gatherings and other outdoor fun! Share breathtaking sunsets while sitting poolside and admiring your own personal piece of tropical paradise. The extended 2 car garage (31’L x 22’W x 10’H with a new hurricane impact 9’ x 16’ door) provides plenty of space for additional storage, or even a place to keep your boat! This home features a range of RECENT UPGRADES: Roof 2020, RUUD HVAC split system 2021, Rheem Water Heater 2020, Impact Vinyl Windows 2021, (Two) Bahama Shutters 2023, Impact Back Door 2021, Bathroom Vanities 2023, Pebble Tec Pool resurfaced 2020, Slip Resistant Porcelain Tile 2021, Fresh Exterior Paint 2021, Variable Pool Pump Energy Star 2020, Gutter 2021, TTC Garage door opener with battery backup 2021, and Outside Garage Lights 2023. This LOW HOA, NO CDD community of Creekwood includes amenities such as a community pool, basketball court, tennis courts and a picnic area overlooking a tranquil pond view backdrop. Conveniently located near shopping, restaurants, I-75, the UTC Mall, Sarasota, and stunning beaches! Just minutes to Creekwood Dog Park, Rosedale Golf & Country Club, and Jiggs Landing Preserve where you can launch a kayak or boat, or even spend the afternoon fishing. This home is ready for new owners to take advantage of all it has to offer, so be sure to schedule your tour today! Be sure to check out this aerial video link at https://vimeo.com/879020244/1409c47a40.
Sold for $429,900
$429,900
5001 72ND COURT E, BRADENTON, FL 34203
3beds
1,198sqft
Single Family Residence
Built in 1994
9,104 Square Feet Lot
$415,400 Zestimate®
$359/sqft
$2,557 Estimated rent
Home value
$415,400
$395,000 - $436,000
$2,557/mo
Zestimate® history
Owner options
List your home for rent
$2,557/mo
Rent Zestimate®
Find your next renter with Zillow Rental Manager. Plus, with online applications, you can quickly screen prospective tenants – for free.
$2,557/mo
Rent Zestimate®
Refinance and save
$2,910/mo
Est. payment
Refinancing to a lower rate could help reduce your monthly payments and save thousands over the life of the loan.
$2,910/mo
Est. payment
Explore your selling options
Work with a Zillow partner agent
Leverage their expertise and Zillow's premium Showcase listings to get your home seen by more buyers.
Get startedList with your own agent
Get your home in front of millions of buyers by listing it on Zillow.
Learn how to do itSell it yourself
Take full control of how buyers see your home on Zillow by listing For Sale by Owner (FSBO).
List your homeWhat's special
Country clubLow hoaTennis courtsPie shaped lotCharming curb appealSizeable arch shaped windowsMature landscaping throughout
Zillow last checked:
Listing updated:
Listed by:
Rachel Queen 813-575-1221,
CHARLES RUTENBERG REALTY INC 727-538-9200
Bought with:
Kristy Sommers, 3248143
MICHAEL SAUNDERS & COMPANY
Source: Stellar MLS,MLS#: T3482278 Originating MLS: Pinellas Suncoast
Originating MLS: Pinellas Suncoast
Facts & features
Interior
Bedrooms & bathrooms
- Bedrooms: 3
- Bathrooms: 2
- Full bathrooms: 2
Primary bedroom
- Features: Ceiling Fan(s), En Suite Bathroom, Walk-In Closet(s)
- Level: First
- Dimensions: 12x11.5
Bedroom 2
- Features: Ceiling Fan(s), Built-in Closet
- Level: First
- Dimensions: 10x17
Bedroom 3
- Features: Ceiling Fan(s), Built-in Closet
- Level: First
- Dimensions: 10x10
Kitchen
- Features: Pantry
- Level: First
- Dimensions: 8x15.5
Living room
- Features: Ceiling Fan(s)
- Level: First
- Dimensions: 14.5x15.5
Heating
- Central, Electric
Cooling
- Central Air
Appliances
- Included: Dishwasher, Dryer, Electric Water Heater, Microwave, Range, Refrigerator, Washer
- Laundry: In Garage
Features
- Ceiling Fan(s), Eating Space In Kitchen, High Ceilings, Kitchen/Family Room Combo, Primary Bedroom Main Floor, Open Floorplan, Solid Wood Cabinets, Walk-In Closet(s)
- Flooring: Carpet, Luxury Vinyl, Porcelain Tile
- Doors: Sliding Doors
- Windows: Storm Window(s), Hurricane Shutters
- Has fireplace: No
Interior area
- Total structure area: 2,210
- Total interior livable area: 1,198 sqft
Property
Parking
- Total spaces: 2
- Parking features: Driveway, Garage Door Opener, Oversized
- Attached garage spaces: 2
- Has uncovered spaces: Yes
- Details: Garage Dimensions: 31X22
Features
- Levels: One
- Stories: 1
- Patio & porch: Enclosed, Front Porch, Rear Porch, Screened
- Exterior features: Lighting, Private Mailbox, Rain Gutters, Sidewalk
- Has private pool: Yes
- Pool features: In Ground, Screen Enclosure
- Fencing: Fenced
- Has view: Yes
- View description: Garden, Pool, Water, Pond
- Has water view: Yes
- Water view: Water,Pond
Lot
- Size: 9,104 Square Feet
- Features: Cul-De-Sac, In County, Landscaped, Oversized Lot, Sidewalk
- Residential vegetation: Fruit Trees, Mature Landscaping
Details
- Parcel number: 1730420104
- Zoning: PDR/WPE/
- Special conditions: None
Construction
Type & style
- Home type: SingleFamily
- Property subtype: Single Family Residence
Materials
- Block, Stucco
- Foundation: Block
- Roof: Shingle
Condition
- Completed
- New construction: No
- Year built: 1994
Utilities & green energy
- Sewer: Public Sewer
- Water: Public
- Utilities for property: BB/HS Internet Available, Cable Available, Cable Connected, Electricity Available, Electricity Connected, Public, Sewer Connected, Street Lights, Water Connected
Community & HOA
Community
- Pet fee: $0 monthly
- Subdivision: CREEKWOOD PH ONE SUBPHASE I UNIT B1
HOA
- Has HOA: Yes
- HOA fee: $47 monthly
- HOA name: Advanced Management, Inc./Eric Hagar
- HOA phone: 941-359-1134
Location
- Region: Bradenton
Financial & listing details
- Price per square foot: $359/sqft
- Tax assessed value: $288,352
- Annual tax amount: $2,722
- Date on market: 11/1/2023
- Cumulative days on market: 1 day
- Listing terms: Cash,Conventional,FHA,VA Loan
- Ownership: Fee Simple
- Total actual rent: 0
- Electric utility on property: Yes
- Road surface type: Paved, Asphalt
Price history
| Date | Event | Price |
|---|---|---|
| 11/30/2023 | Sold | $429,900$359/sqft |
Source:  Stellar MLS #T3482278 Report a problem Stellar MLS #T3482278 Report a problem | ||
| 11/2/2023 | Pending sale | $429,900$359/sqft |
Source: Stellar MLS #T3482278 Report a problem | ||
| 11/1/2023 | Listed for sale | $429,900+50.8%$359/sqft |
Source: Stellar MLS #T3482278 Report a problem | ||
| 9/9/2020 | Sold | $285,000-7.8%$238/sqft |
Source: Public Record Report a problem | ||
| 7/31/2020 | Pending sale | $309,000$258/sqft |
Source: KELLER WILLIAMS ON THE WATER #A4467762 Report a problem | ||
| 7/31/2020 | Listed for sale | $309,000$258/sqft |
Source: KELLER WILLIAMS ON THE WATER #A4467762 Report a problem | ||
| 7/31/2020 | Pending sale | $309,000$258/sqft |
Source: KELLER WILLIAMS ON THE WATER #A4467762 Report a problem | ||
| 6/22/2020 | Price change | $309,000-1.9%$258/sqft |
Source: KELLER WILLIAMS ON THE WATER #A4467762 Report a problem | ||
| 5/29/2020 | Listed for sale | $315,000+31%$263/sqft |
Source: KELLER WILLIAMS ON THE WATER #A4467762 Report a problem | ||
| 3/2/2007 | Sold | $240,500-5.7%$201/sqft |
Source: Stellar MLS #A323782 Report a problem | ||
| 5/18/2005 | Sold | $255,000+69%$213/sqft |
Source: Public Record Report a problem | ||
| 1/29/2002 | Sold | $150,900+480.4%$126/sqft |
Source: Public Record Report a problem | ||
| 11/16/1993 | Sold | $26,000$22/sqft |
Source: Public Record Report a problem | ||
Public tax history
| Year | Property taxes | Tax assessment |
|---|---|---|
| 2025 | $3,707 -11.3% | $288,352 -10.1% |
| 2024 | $4,179 +53.5% | $320,836 +49.4% |
| 2023 | $2,723 +2.9% | $214,696 +3% |
| 2022 | $2,646 0% | $208,443 +3% |
| 2021 | $2,647 +86% | $202,372 +67.4% |
| 2020 | $1,423 +1.8% | $120,922 +2.3% |
| 2019 | $1,397 | $118,203 +1.9% |
| 2018 | $1,397 +1.1% | $115,999 +2.1% |
| 2017 | $1,382 +7.3% | $113,613 +2.1% |
| 2016 | $1,288 | $111,276 +0.7% |
| 2015 | $1,288 | $110,502 +0.8% |
| 2014 | $1,288 +0.6% | $109,625 +1.5% |
| 2013 | $1,280 +127881% | $108,005 +1.7% |
| 2012 | $1 | $106,200 +0.2% |
| 2011 | $1 | $105,965 +1.5% |
| 2010 | -- | $104,399 -21.8% |
| 2009 | $1,692 -5% | $133,447 -24.3% |
| 2008 | $1,781 -48.3% | $176,379 -17.4% |
| 2007 | $3,448 -1.9% | $213,581 +5.7% |
| 2006 | $3,514 +72.6% | $202,142 +45.9% |
| 2005 | $2,036 +2.2% | $138,566 +3% |
| 2004 | $1,991 +5.2% | $134,530 +1.9% |
| 2003 | $1,893 +26.7% | $132,022 +21% |
| 2002 | $1,494 +3.6% | $109,076 +1.6% |
| 2001 | $1,442 +1.9% | $107,358 +3% |
| 2000 | $1,416 | $104,231 |
Find assessor info on the county website
Neighborhood: Creekwood
Nearby homes
- $417,5003 bd2 ba1.5k sqft5002 72nd Ct E, Bradenton, FL 34203Off Market
- $417,4003 bd2 ba1 sqft5005 72nd Ct E, Bradenton, FL 34203Off Market

- $354,9003 bd2 ba1.4k sqft5009 72nd Ct E, Bradenton, FL 34203Sold

- $415,5003 bd2 ba1.5k sqft5006 72nd Ct E, Bradenton, FL 34203Off Market
- $411,5003 bd2 ba1.6k sqft5010 72nd Ct E, Bradenton, FL 34203Off Market
- $507,2003 bd2 ba1.7k sqft5013 72nd Ct E, Bradenton, FL 34203Off Market
- $440,8003 bd2 ba1.6k sqft5014 72nd Ct E, Bradenton, FL 34203Off Market
- $426,4003 bd2 ba1.7k sqft4949 72nd Ct E, Bradenton, FL 34203Off Market
Nearby schools
GreatSchools rating
- 8/10Tara Elementary SchoolGrades: PK-5Distance: 1.3 mi
- 4/10Braden River Middle SchoolGrades: 6-8Distance: 2.6 mi
- 4/10Braden River High SchoolGrades: 9-12Distance: 0.6 mi
Schools provided by the listing agent
- Elementary: Tara Elementary
- Middle: Braden River Middle
- High: Braden River High
Source: Stellar MLS. This data may not be complete. We recommend contacting the local school district to confirm school assignments for this home.
Get a cash offer in 3 minutes
Find out how much your home could sell for in as little as 3 minutes with a no-obligation cash offer.
Estimated market value
$415,400
Get a cash offer in 3 minutes
Find out how much your home could sell for in as little as 3 minutes with a no-obligation cash offer.
Estimated market value
$415,400
- Florida
- Manatee County
- Bradenton
- 34203
- Creekwood
- 5001 72ND COURT E
Nearby cities
Nearby neighborhoods
Nearby zip codes
Other Bradenton Topics
