Skip main navigation
Sold for $620,000
  • $620,000

    5001 9th St S, Arlington, VA 22204

    3beds
    1,402sqft
    Townhouse
    Built in 1989
    849 Square Feet Lot
    $617,500 Zestimate®
    $442/sqft
    $3,310 Estimated rent

    Home value

    $617,500

    $587,000 - $648,000

    $3,310/mo

    Zestimate® history
    Loading
    Loading...

    Owner options

    List your home for rent

    $3,310/mo

    Rent Zestimate®

    Find your next renter with Zillow Rental Manager. Plus, with online applications, you can quickly screen prospective tenants – for free.

    Learn more

    $3,310/mo

    Rent Zestimate®

    Refinance and save

    $4,007/mo

    Est. payment

    Refinancing to a lower rate could help reduce your monthly payments and save thousands over the life of the loan.

    See today's rates

    $4,007/mo

    Est. payment

    Explore your selling options

    Work with a Zillow partner agent

    Leverage their expertise and Zillow's premium Showcase listings to get your home seen by more buyers.

    Get started

    List with your own agent

    Get your home in front of millions of buyers by listing it on Zillow.

    Learn how to do it

    Sell it yourself

    Take full control of how buyers see your home on Zillow by listing For Sale by Owner (FSBO).

    List your home

    What's special

    Cozy wood-burning fireplaceOpen-concept layoutLight-filled end-unit townhomeTwo spacious bedrooms
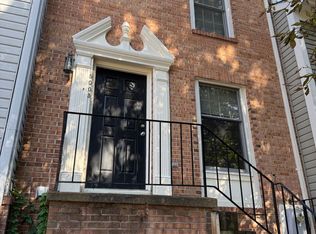
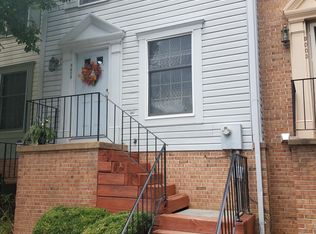
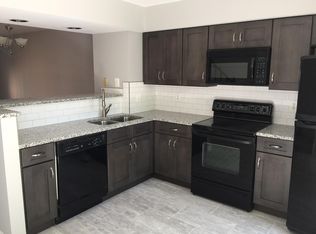
    Tucked within the sought-after Arlington Run community, this light-filled end-unit townhome offers a rare blend of privacy, natural surroundings, and everyday convenience. Enjoy direct access to some of Arlington’s most loved outdoor trails and green spaces. The main level features an open-concept layout filled with natural light, where the kitchen, dining, and living areas flow seamlessly together. Large windows frame peaceful wooded views and fill the space with sunlight, creating an inviting setting for both everyday living and entertaining. Upstairs the home offers two spacious bedrooms, including a true primary suite with its own private ensuite bath, creating a comfortable and functional retreat. The second bedroom is complemented by an additional full bath, while the hallway’s vaulted ceilings and skylight bring in even more natural light and enhance the airy feel. The fully finished walk-out lower level adds valuable flexibility with a third bedroom and full bath, ideal for guests, a home office, or additional living space. A cozy wood-burning fireplace and brand-new oversized windows bring in natural light and make the space feel bright and inviting. Step outside to a private, fully fenced patio backing to trees, offering a quiet retreat surrounded by nature. Recent updates include new large-format windows (2026), dishwasher (2024), refrigerator (2023), washing machine (2023), and HVAC system (2021). Surrounded by trails, parks, and open space, this home is just moments from the W&OD Trail and Four Mile Run, perfect for biking, running, or simply enjoying the outdoors. You’re also just minutes from the Arlington Mill Community Center and the shops, dining, and everyday conveniences along Columbia Pike. A rare opportunity to enjoy the best of Arlington living, with space, light, and the outdoors right outside your door.

    Zillow last checked:

    Listing updated:

    Listed by:

    Brittany Dixon 913-683-9917,

    RLAH @properties

    Bought with:

    Stephen Gabauer, SP200205169

    CENTURY 21 New Millennium

    Source: Bright MLS,MLS#: VAAR2070242MLS Logo

    Facts & features

    Interior

    Bedrooms & bathrooms
    • Bedrooms: 3
    • Bathrooms: 3
    • Full bathrooms: 3
    Basement
    • Area: 564
    Heating
    • Central, Heat Pump, Electric
    Cooling
    • Central Air, Electric
    Appliances
    • Included: Microwave, Dishwasher, Disposal, Dryer, Exhaust Fan, Ice Maker, Oven/Range - Electric, Refrigerator, Stainless Steel Appliance(s), Washer, Water Heater, Electric Water Heater
    • Laundry: Dryer In Unit, Has Laundry, Hookup, Washer In Unit
    Features
    • Attic, Dining Area, Family Room Off Kitchen, Open Floorplan, Kitchen - Gourmet, Recessed Lighting, Bathroom - Stall Shower, Bathroom - Tub Shower, Upgraded Countertops, Bathroom - Walk-In Shower
    • Flooring: Wood
    • Windows: Skylight(s), Window Treatments
    • Basement: Walk-Out Access
    • Number of fireplaces: 1
    • Fireplace features: Glass Doors, Wood Burning
    Interior area
    • Total structure area: 1,566
    • Total interior livable area: 1,402 sqft
    • Finished area above ground: 1,002
    • Finished area below ground: 400

    Property

    Parking
    • Total spaces: 2
    • Parking features: Assigned, Permit Included, Unassigned, Parking Space Conveys, Parking Lot
    • Details: Assigned Parking, Assigned Space #: 66
    Accessibility
    • Accessibility features: Other
    Features
    • Levels: Three
    • Stories: 3
    • Patio & porch: Patio
    • Exterior features: Bump-outs, Rain Gutters, Lighting
    • Pool features: None
    • Fencing: Privacy,Full,Wood
    Lot
    • Size: 849 sqft
    • Features: Backs to Trees
    Details
    • Additional structures: Above Grade, Below Grade
    • Parcel number: 22014198
    • Zoning: RA14-26
    • Special conditions: Standard

    Construction

    Type & style
    • Home type: Townhouse
    • Architectural style: Colonial
    • Property subtype: Townhouse
    Materials
    • Brick, Vinyl Siding
    • Foundation: Concrete Perimeter
    Condition
    • New construction: No
    • Year built: 1989

    Utilities & green energy

    • Sewer: Public Sewer
    • Water: Public

    Community & neighborhood

    Security
    • Security features: Main Entrance Lock, Smoke Detector(s)
    Location
    • Region: Arlington
    • Subdivision: Arlington Run

    HOA & financial

    HOA
    • Has HOA: Yes
    • HOA fee: $220 monthly
    • Services included: Management, Snow Removal, Trash, Common Area Maintenance
    • Association name: ARLINGTON RUN

    Other

    Other facts
    • Listing agreement: Exclusive Right To Sell
    • Listing terms: FHA,VA Loan,Other,Conventional,Cash,Negotiable
    • Ownership: Fee Simple

    Price history

    DateEventPrice
    5/19/2026Sold$620,000+0%$442/sqft
    Source: Bright MLS #VAAR2070242 Report a problem
    5/16/2026Pending sale$619,990$442/sqft
    Source: Bright MLS #VAAR2070242 Report a problem
    4/27/2026Contingent$619,990$442/sqft
    Source: Bright MLS #VAAR2070242 Report a problem
    4/9/2026Listed for sale$619,990+14.3%$442/sqft
    Source: Bright MLS #VAAR2070242 Report a problem
    2/19/2021Sold$542,500+7.4%$387/sqft
    Source: Public Record Report a problem
    1/26/2021Contingent$504,900$360/sqft
    Source: Local MLS #VAAR175034 Report a problem
    1/26/2021Pending sale$504,900$360/sqft
    Source: Long & Foster Real Estate, Inc. #VAAR175034 Report a problem
    1/22/2021Listed for sale$504,900+28.1%$360/sqft
    Source: Long & Foster Real Estate, Inc. #VAAR175034 Report a problem
    6/12/2013Sold$394,000+1.3%$281/sqft
    Source: Public Record Report a problem
    3/23/2013Listed for sale$389,000+9.6%$277/sqft
    Source: RE/MAX Executives #AR8036548 Report a problem
    12/19/2011Listing removed$2,400$2/sqft
    Source: RE/MAX Distinctive Real Estate, Inc. #AR7710706 Report a problem
    12/3/2011Listed for rent$2,400$2/sqft
    Source: RE/MAX Distinctive Real Estate, Inc. #AR7710706 Report a problem
    10/12/2011Sold$355,000-1.4%$253/sqft
    Source: Public Record Report a problem
    7/29/2011Listed for sale$360,000+4.2%$257/sqft
    Source: Prudential Carruthers REALTORS #AR7657783 Report a problem
    4/5/2011Sold$345,595-8.5%$247/sqft
    Source: Public Record Report a problem
    1/14/2010Sold$377,500$269/sqft
    Source: Public Record Report a problem

    Public tax history

    YearProperty taxesTax assessment
    2025$5,839 +0.9%$565,200 +0.9%
    2024$5,787 +1.5%$560,200 +1.2%
    2023$5,700 +3.7%$553,400 +3.7%
    2022$5,495 +13%$533,500 +13%
    2021$4,862 +4.1%$472,000 +3.7%
    2020$4,668 +2.6%$455,000 +2.6%
    2019$4,549 +8.1%$443,400 +6%
    2018$4,208 +2.4%$418,300 +2.4%
    2017$4,107 +1.5%$408,300
    2016$4,046 0%$408,300 +0.5%
    2015$4,047 +8.8%$406,300 +8.8%
    2014$3,718 -0.4%$373,300 +0.6%
    2013$3,734 +11.6%$371,200
    2012$3,345 +1.4%--
    2011$3,300 --
    2009-- --
    2008-- --
    2007-- --
    2006-- --
    2005-- --
    2004-- --
    2003-- --
    2002-- --
    2001-- $132,500

    Find assessor info on the county website

    Neighborhood: Arlington Mill

    Nearby schools

    GreatSchools rating
    Schools provided by the listing agent
    • Elementary: Carlin Springs
    • Middle: Kenmore
    • High: Washington-liberty
    • District: Arlington County Public Schools

    Source: Bright MLS. This data may not be complete. We recommend contacting the local school district to confirm school assignments for this home.

    Get a cash offer in 3 minutes
    Find out how much your home could sell for in as little as 3 minutes with a no-obligation cash offer.
    Estimated market value
    $617,500
    Get a cash offer in 3 minutes
    Find out how much your home could sell for in as little as 3 minutes with a no-obligation cash offer.
    Estimated market value
    $617,500