Skip main navigation
Accepting backups
  • Price cut: $15K (7/7)
    $505,000

    5001 Abigar St, Fort Collins, CO 80528

    5beds
    2,730sqft
    : 
    Loading
    Get pre-qualified
    Single Family Residence
    Built in 2022
    8,862 Square Feet Lot
    $-- Zestimate®
    $185/sqft
    $33/mo HOA

    What's special

    Modern layoutBackyard landscapingNewer systems
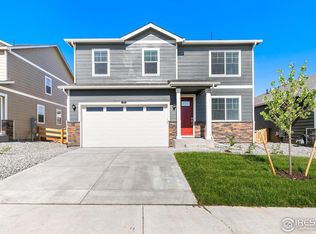
    Well below comparable new builds and resales alike, this 5-bedroom, 3 full-bath home is in excellent condition and aggressively priced to stand out in today's market. Beautifully maintained, it offers all the perks of newer construction - modern layout, newer systems, and transferable warranties - plus the major upgrades already completed: backyard landscaping, fencing, pergola, and extended concrete patio.Move-in ready and truly turn-key, this home also includes a seller concession toward buying down the buyer's interest rate, creating even greater affordability and long-term value. An incredible opportunity for homeowners and investors alike - with a price tag to match.
    56 days
    |
    572
    |
    45
    |

    Zillow last checked:

    Listing updated:

    Listed by:

    Suzi Espinoza 970-330-7700,

    Sears Real Estate

    Source: IRES as distributed by MLS GRID,MLS#: 1059555MLS Logo

      Facts & features

      Interior

      Bedrooms & bathrooms
      • Bedrooms: 5
      • Bathrooms: 3
      • Full bathrooms: 3
      • Main level bathrooms: 1
      Rooms
      • Room types: Loft
      Primary bedroom
      • Description: Luxury Vinyl
      • Features: Full Primary Bath
      • Level: Upper
      • Area: 285 Square Feet
      • Dimensions: 15 x 19
      Bedroom 2
      • Description: Luxury Vinyl
      • Level: Upper
      • Area: 144 Square Feet
      • Dimensions: 12 x 12
      Bedroom 3
      • Description: Luxury Vinyl
      • Level: Main
      • Area: 143 Square Feet
      • Dimensions: 13 x 11
      Bedroom 4
      • Description: Luxury Vinyl
      • Level: Upper
      • Area: 143 Square Feet
      • Dimensions: 13 x 11
      Bedroom 5
      • Description: Luxury Vinyl
      • Level: Upper
      • Area: 132 Square Feet
      • Dimensions: 12 x 11
      Kitchen
      • Description: Luxury Vinyl
      • Level: Main
      • Area: 195 Square Feet
      • Dimensions: 15 x 13
      Heating
      • Forced Air
      Cooling
      • Central Air
      Appliances
      • Included: Gas Range, Dishwasher, Refrigerator, Washer, Dryer, Microwave, Disposal
      Features
      • Eat-in Kitchen, Separate Dining Room, Open Floorplan, Pantry, Walk-In Closet(s), Kitchen Island
      Interior area
      • Total structure area: 2,730
      • Total interior livable area: 2,730 sqft
      • Finished area above ground: 2,730
      Video & virtual tour

      Property

      Parking
      • Total spaces: 2
      • Parking features: Garage Door Opener, Attached
      • Attached garage spaces: 2
      • Details: Attached
      Features
      • Levels: Two
      • Stories: 2
      • Exterior features: Sprinkler System
      • Fencing: Fenced,Wood
      Lot
      • Size: 8,862 Square Feet
      • Features: Paved, Curbs, Gutters, Sidewalks
      Details
      • Parcel number: R1674658
      • Zoning: Res.
      • Special conditions: Private Owner

      Construction

      Type & style
      • Home type: SingleFamily
      • Architectural style: Contemporary
      • Property subtype: Single Family Residence
      Materials
      • Frame, Stone, Composition
      • Foundation: Slab
      • Roof: Fiberglass
      Condition
      • New construction: No
      • Year built: 2022
      Details
      • Builder model: Hennessy
      • Builder name: DRHorton

      Utilities & green energy

      • Electric: PVREA
      • Gas: Xcel energy
      • Sewer: Public Sewer
      • Water: City
      • Utilities for property: Natural Gas Available, Electricity Available

      Community & HOA

      Community
      • Features: Playground, Park
      • Security: Fire Alarm
      • Subdivision: Fossil Creek Ranch Sub
      HOA
      • Has HOA: Yes
      • HOA fee: $100 quarterly
      • HOA name: E Fossil Creek Ranch M. D.
      • HOA phone: 970-484-0101
      Location
      • Region: Windsor

      Financial & listing details

      • Price per square foot: $185/sqft
      • Tax assessed value: $825,400
      • Annual tax amount: $5,849
      • Date on market: 5/20/2026
      • Listing terms: Cash,Conventional,FHA,VA Loan
      • Exclusions: None.
      • Electric utility on property: Yes

        Estimated market value

        Not available

        Estimated sales range

        Not available

        Not available

        Price history

        DateEventPrice
        7/10/2026Pending sale$505,000$185/sqft
        Source: REcolorado as distributed by MLS GRID #IR1059555 Report a problem
        7/7/2026Price change$505,000-2.9%$185/sqft
        Source: REcolorado as distributed by MLS GRID #IR1059555 Report a problem
        6/30/2026Price change$520,000-1.7%$190/sqft
        Source: IRES as distributed by MLS GRID #1059555 Report a problem
        6/14/2026Listed for sale$529,000$194/sqft
        Source: REcolorado as distributed by MLS GRID #IR1059555 Report a problem
        5/28/2026Pending sale$529,000$194/sqft
        Source: REcolorado as distributed by MLS GRID #IR1059555 Report a problem
        5/22/2026Listed for sale$529,000-9.5%$194/sqft
        Source: IRES as distributed by MLS GRID #1059555 Report a problem
        5/22/2025Listing removed$3,100$1/sqft
        Source: Zillow Rentals Report a problem
        5/10/2025Price change$3,100-4.6%$1/sqft
        Source: Zillow Rentals Report a problem
        4/30/2025Listed for rent$3,250$1/sqft
        Source: Zillow Rentals Report a problem
        4/22/2024Listing removed--
        Source: Zillow Rentals Report a problem
        4/4/2024Price change$3,250-7.1%$1/sqft
        Source: Zillow Rentals Report a problem
        3/20/2024Listed for rent$3,500$1/sqft
        Source: Zillow Rentals Report a problem
        6/30/2023Sold$584,800+0.8%$214/sqft
        Source: IRES as distributed by MLS GRID #988565 Report a problem
        5/31/2023Pending sale$580,015-0.1%$212/sqft
        Source: IRES as distributed by MLS GRID #988565 Report a problem
        5/26/2023Price change$580,360+0.1%$213/sqft
        Source: DR Horton Report a problem
        5/25/2023Listed for sale$580,015$212/sqft
        Source: IRES as distributed by MLS GRID #988565 Report a problem

        Public tax history

        YearProperty taxesTax assessment
        2024$7,765 +115.9%$55,302 +64.1%
        2023$3,596 +1340.9%$33,690 +36.7%
        2022$250 +3745.9%$24,650 +1365.5%
        2021$6 $1,682
        Find assessor info on the county website

        Monthly payment

        Est. payment

        Payment breakdown

        Explore the cost of this home by adjusting the details. Changes won't be saved.
        All calculations are estimates and provided by Zillow, Inc. for informational purposes only. Actual amounts may vary.
        HOA fees may include property taxes on listings classified as Co-Ops. Contact the listing agent and/or owner for fee details.
        Mortgage interest rates are dependent on a number of factors, including credit score, down payment, and repayment length. Interest rate data provided by Zillow Group Marketplace, Inc. as of 1/1/1970 from various mortgage lenders with which we have lead or other similar arrangements; the Estimated Payment is an average of those rates.
        See how much you could borrow to make a competitive offer.

        Climate risks

        Neighborhood: 80528

        Getting around

        3 / 100
        Car-Dependent
        25 / 100
        Somewhat Bikeable

        Nearby schools

        GreatSchools rating
        Schools provided by the listing agent
        • Elementary: Bamford
        • Middle: Timnath Middle-High School
        • High: Fossil Ridge

        Source: IRES as distributed by MLS GRID. This data may not be complete. We recommend contacting the local school district to confirm school assignments for this home.

        A local agent can set up tours, give advice and negotiate with sellers.

        Browse local experts

        Similar homes