Skip main navigation
Off market
  • $3,264,200

    5001 Arundel Dr, Woodland Hills, CA 91364

    6beds
    5,297sqft
    SingleFamily
    Built in 1964
    0.68 Acres Lot
    $3,264,200 Zestimate®
    $616/sqft
    $19,899 Estimated rent

    Home value

    $3,264,200

    $2.91M - $3.69M

    $19,899/mo

    Zestimate® history
    Loading
    Loading...

    Owner options

    List your home for rent

    $19,899/mo

    Rent Zestimate®

    Find your next renter with Zillow Rental Manager. Plus, with online applications, you can quickly screen prospective tenants – for free.

    Learn more

    $19,899/mo

    Rent Zestimate®

    Refinance and save

    $20,858/mo

    Est. payment

    Refinancing to a lower rate could help reduce your monthly payments and save thousands over the life of the loan.

    See today's rates

    $20,858/mo

    Est. payment

    Explore your selling options

    Work with a Zillow partner agent

    Leverage their expertise and Zillow's premium Showcase listings to get your home seen by more buyers.

    Get started

    List with your own agent

    Get your home in front of millions of buyers by listing it on Zillow.

    Learn how to do it

    Sell it yourself

    Take full control of how buyers see your home on Zillow by listing For Sale by Owner (FSBO).

    List your home

    What's special

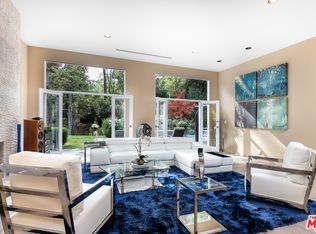
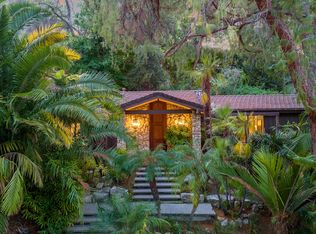
    Magnificent South of the Blvd estate on a quiet cul-de-sac, secluded behind gates, in a coveted celebrity enclave in Woodland Hills. Sited on over 2/3 acre, this captivating compound evokes the feeling of a tranquil country retreat with lushly landscaped grounds, many fruit trees & wooded meandering paths. The Sophisticated main residence features impressive public entertaining spaces including a dramatic formal entry, open floor plan in the dining & living areas, highlighted by a custom fireplace and coved & beamed high ceilings. There are 5 beds & 4.5 baths, including a luxurious ensuite master w/fireplace, 2 large walk-in closets, spa tub, shower, dual sinks & vanity! The secondary bedrooms are in a separate wing with 2 bedrooms sharing a full bath, an ensuite bedroom & an ensuite guest room off the laundry room. Impressive gourmet chef's kitchen boasts center island seating, granite counters, SS appliances, 2 dishwashers, a Viking refrigerator & abundant pantry & storage space. An adjacent family room offers a wet bar & fireplace & the Office/Bonus room overlooks a saltwater pool & spa and built-in BBQ! Additional features include oak wood floors, crown moldings & floor to ceiling french doors overlooking the verdant grounds & newly refinished wood deck, perfect for indoor/outdoor entertaining and alfresco dining! The property includes an attached 3 car garage, parking for several cars & a separate 792 SqFt, 1 Bedrm+1 Bath guest house. This is truly a special property!

    This property is not currently displayed as for sale or rent on Zillow. This may be different from what's on other websites or public sources.
    Facts & features

    Interior

    Bedrooms & bathrooms
    • Bedrooms: 6
    • Bathrooms: 6
    • Full bathrooms: 5
    • 1/2 bathrooms: 1
    Heating
    • Forced air, Electric
    Cooling
    • Central
    Appliances
    • Included: Dishwasher, Dryer, Refrigerator
    • Laundry: Individual Room, Dryer Included, Gas Dryer Hookup
    Features
    • Recessed Lighting, Beamed Ceilings, Sunken Living Room, Wet Bar, Granite Counters, Coffered Ceiling(s), Built-in Features, Crown Molding
    • Flooring: Tile, Carpet, Hardwood
    • Doors: French Doors, Double Door Entry
    • Windows: Plantation Shutters
    • Has fireplace: Yes
    • Fireplace features: Living Room, Family Room
    • Common walls with other units/homes: No Common Walls
    Interior area
    • Total interior livable area: 5,297 sqft

    Property

    Parking
    • Total spaces: 7
    • Parking features: Garage - Attached
    Features
    • Levels: One
    • Patio & porch: Deck, Patio Open, Concrete, Stone
    • Exterior features: Stucco, Cement / Concrete
    • Pool features: In Ground, Private
    • Spa features: In Ground
    • Fencing: Wrought Iron, Average Condition, Electric
    Lot
    • Size: 0.68 Acres
    • Features: Secluded, Sprinklers In Rear, Sprinkler System, Sprinklers In Front, Near Public Transit, Sprinklers Drip System, 0-1 Unit/Acre
    Details
    • Additional structures: Guest House Attached, Second Garage Attached
    • Parcel number: 2175014027
    • Special conditions: Standard

    Construction

    Type & style
    • Home type: SingleFamily
    • Architectural style: Conventional
    Condition
    • Year built: 1964

    Utilities & green energy

    • Sewer: Public Sewer
    • Water: Public
    • Utilities for property: Water Connected, Phone Connected, Sewer Connected, Electricity Connected, Cable Connected

    Community & HOA

    Location
    • Region: Woodland Hills

    Financial & listing details

    • Price per square foot: $616/sqft
    • Tax assessed value: $2,649,790

    Price history

    DateEventPrice
    12/10/2020Sold$2,400,000-4%$453/sqft
    Source: CRISNet / SRAR #SR20221255 Report a problem
    12/2/2020Pending sale$2,499,000$472/sqft
    Source: Berkshire Hathaway HomeServices California Properties #SR20221255 Report a problem
    10/20/2020Listed for sale$2,499,000+81.7%$472/sqft
    Source: Berkshire Hathaway HomeServices California Properties #SR20221255 Report a problem
    2/26/2009Sold$1,375,000-14.1%$260/sqft
    Source: Public Record Report a problem
    11/20/2008Price change$1,599,900-5.9%$302/sqft
    Source: Listhub #F1784441 Report a problem
    10/16/2008Listed for sale$1,699,900+14%$321/sqft
    Source: Listhub #F1784441 Report a problem
    3/6/2008Sold$1,491,375-17.1%$282/sqft
    Source: Public Record Report a problem
    6/27/2005Sold$1,800,000$340/sqft
    Source: Public Record Report a problem

    Public tax history

    YearProperty taxesTax assessment
    2026-- $2,649,790 +2%
    2025$31,699 +1.3%$2,597,834 +2%
    2024$31,300 +2%$2,546,897 +2%
    2023$30,694 +4.8%$2,496,959 +2%
    2022$29,287 +1.2%$2,448,000 +2%
    2021$28,926 +44.2%$2,400,000 +48.2%
    2020$20,062 $1,619,050 +2%
    2019$20,062 +5.4%$1,587,305 +2%
    2018$19,038 $1,556,182 +2%
    2017$19,038 +2.2%$1,525,670 +2%
    2016$18,623 +2.5%$1,495,756 +1.5%
    2015$18,167 +1.1%$1,473,289 +2%
    2014$17,963 $1,444,430 +2.5%
    2012-- $1,409,710 +2%
    2011-- $1,382,070 +0.8%
    2010-- $1,371,741 -8.6%
    2009-- $1,500,000 -21.5%
    2008-- $1,910,173 +2%
    2007-- $1,872,719 +2%
    2006-- $1,836,000 +87.5%
    2005-- $979,263 +4%
    2004-- $941,239 +1.9%
    2003-- $923,989 +2%
    2002-- $905,873 +12.1%
    2000-- $808,000
    Find assessor info on the county website

    Neighborhood: Woodland Hills

    Nearby schools

    GreatSchools rating
    Schools provided by the listing agent
    • Elementary: Wilbur
    • Middle: Woodland Hills
    • High: Taft
    • District: Los Angeles Unified

    Source: The MLS. This data may not be complete. We recommend contacting the local school district to confirm school assignments for this home.

    Get a cash offer in 3 minutes
    Find out how much your home could sell for in as little as 3 minutes with a no-obligation cash offer.
    Estimated market value
    $3,264,200
    Get a cash offer in 3 minutes
    Find out how much your home could sell for in as little as 3 minutes with a no-obligation cash offer.
    Estimated market value
    $3,264,200