Craftsman historic home that was renovated and added on in 2013. Though recently rebuilt, the historic charm has remained. Rare 2 car garage with alley access! Gorgeous wood trim throughout the home accentuates the wood flooring. Home has jaw dropping features including solar panels, top of the line appliances, sound system, gorgeous window treatments and a stellar floor plan. Downstairs includes a large kitchen area with eat in island, along with a bonus space that can be used as a home office, second living area, bedroom and more. Full bath downstairs. Upstairs includes a primary bed with soaking tub and balcony. Upstairs laundry with washer / dryer that convey. Claw footed tub with shower in secondary upstairs bath. Much care included in the design of this home, including unique and eye catching wall paper, and gorgeous light fixtures. Front and back yard includes Texas native plants, a deck with a built in outdoor grill and fire pit. Sound and lighting system designed for entertaining and an elevated home experience. Home is located in a beloved neighborhood, around the corner from Flightpath Coffeehouse, Home Slice Pizza, the Triangle and more! Often considered North Hyde Park, this area is designed for walking, biking and sticking close to the neighborhood with so much to do! Life is grand with this North Hyde Park modernized craftsman home!
Active under contract
$1,025,000
5001 Avenue H, Austin, TX 78751
4beds
2,456sqft
Single Family Residence
Built in 1931
5,950 Square Feet Lot
$-- Zestimate®
$417/sqft
$-- HOA
What's special
Wood flooringGorgeous window treatmentsSolar panelsGorgeous light fixturesSound systemStellar floor plan
- 26 days
- 1,579
- 165
Likely to sell faster than
Zillow last checked:
Listing updated:
Listed by:
Malita Jones cr@skyrealty.com,
Sky Realty (512) 342-8744
Source: Unlock MLS,MLS#: 3764841
Facts & features
Interior
Bedrooms & bathrooms
- Bedrooms: 4
- Bathrooms: 3
- Full bathrooms: 3
- Main level bedrooms: 1
Primary bedroom
- Description: Ensuite bath with soaking tub. Balcony.
- Features: Full Bath, Natural Woodwork, Smart Thermostat, Walk-In Closet(s)
- Level: Second
Office
- Description: This room could also be a second living room or bedroom. Located on main level at back of home.
- Features: Natural Woodwork, Smart Thermostat, Storage
- Level: Main
Heating
- Central, Solar
Cooling
- Ceiling Fan(s), Central Air
Appliances
- Included: Dishwasher, Disposal, Gas Cooktop, Gas Range, Microwave, Oven, RNGHD, Refrigerator, Stainless Steel Appliance(s), Vented Exhaust Fan, Washer/Dryer, Wine Cooler, Wine Refrigerator
Features
- Built-in Features, Ceiling Fan(s), Chandelier, Corain Counters, Crown Molding, Double Vanity, Eat-in Kitchen, French Doors, High Speed Internet, Interior Steps, Kitchen Island, Natural Woodwork, Open Floorplan, Pantry, Recessed Lighting, Smart Home, Smart Thermostat, Soaking Tub, Sound System, Storage, Study/Home Office, Walk-In Closet(s), Wired for Data, Wired for Sound
- Flooring: Carpet, Tile, Wood
- Windows: Blinds, Screens, Solar Screens, Window Treatments, Wood Frames
- Number of fireplaces: 1
- Fireplace features: Fire Pit, Living Room, Outside
Interior area
- Total interior livable area: 2,456 sqft
Video & virtual tour
Property
Parking
- Total spaces: 2
- Parking features: Detached, Garage, Garage Faces Rear
- Garage spaces: 2
Accessibility
- Accessibility features: None
Features
- Levels: Two
- Stories: 2
- Patio & porch: Covered, Deck, Front Porch, Porch, Rear Porch
- Exterior features: Balcony, Exterior Steps, Gutters Full, Outdoor Grill, Private Yard
- Pool features: None
- Fencing: Back Yard, Fenced, Wire, Wood, Wrought Iron
- Has view: Yes
- View description: Neighborhood, Trees/Woods
- Waterfront features: None
Lot
- Size: 5,950 Square Feet
- Features: Alley Access, Back Yard, City Lot, Curbs, Front Yard, Native Plants, Near Public Transit, Public Maintained Road, Sprinkler - Automatic, Trees-Medium (20 Ft - 40 Ft)
Details
- Additional structures: None
- Parcel number: 02230910010000
- Special conditions: Estate
Construction
Type & style
- Home type: SingleFamily
- Property subtype: Single Family Residence
Materials
- Foundation: Combination, Pillar/Post/Pier
- Roof: Composition, Shingle
Condition
- Updated/Remodeled
- New construction: No
- Year built: 1931
Utilities & green energy
- Sewer: Public Sewer
- Water: Public
- Utilities for property: Electricity Connected, Natural Gas Connected, Sewer Connected, Solar, Water Connected
Community & HOA
Community
- Features: Sidewalks, Street Lights, Suburban
- Subdivision: Highlands
HOA
- Has HOA: No
Location
- Region: Austin
Financial & listing details
- Price per square foot: $417/sqft
- Tax assessed value: $1,194,572
- Annual tax amount: $25,333
- Date on market: 9/10/2026
- Listing terms: Cash,Conventional,VA Loan
- Electric utility on property: Yes
Estimated market value
Not available
Estimated sales range
Not available
Not available
Price history
| Date | Event | Price |
|---|---|---|
| 9/16/2026 | Contingent | $1,025,000$417/sqft |
Source:  Unlock MLS #3764841 Report a problem Unlock MLS #3764841 Report a problem | ||
| 9/10/2026 | Listed for sale | $1,025,000+8%$417/sqft |
Source: Unlock MLS #3764841 Report a problem | ||
| 8/1/2018 | Listing removed | $949,000$386/sqft |
Source: Brigham Real Estate, LLC #6789315 Report a problem | ||
| 6/7/2018 | Pending sale | $949,000$386/sqft |
Source: Brigham Real Estate, LLC #6789315 Report a problem | ||
| 5/31/2018 | Price change | $949,000-4.6%$386/sqft |
Source: Brigham Real Estate, LLC #6789315 Report a problem | ||
| 5/4/2018 | Price change | $995,000-5.2%$405/sqft |
Source: Brigham Real Estate, LLC #6789315 Report a problem | ||
| 4/19/2018 | Price change | $1,049,900-2.3%$427/sqft |
Source: Brigham Real Estate, LLC #6789315 Report a problem | ||
| 2/21/2018 | Price change | $1,075,000-2.3%$438/sqft |
Source: Brigham Real Estate, LLC #6789315 Report a problem | ||
| 1/19/2018 | Listed for sale | $1,100,000+224%$448/sqft |
Source: Brigham Real Estate, LLC #6789315 Report a problem | ||
| 2/20/2013 | Listing removed | $339,500$138/sqft |
Source: Amelia Bullock Realtors #8107067 Report a problem | ||
| 1/17/2013 | Pending sale | $339,500$138/sqft |
Source: Amelia Bullock Realtors #8107067 Report a problem | ||
| 11/10/2012 | Listed for sale | $339,500$138/sqft |
Source: Amelia Bullock Realtors #8107067 Report a problem | ||
Public tax history
| Year | Property taxes | Tax assessment |
|---|---|---|
| 2025 | $20,323 +5.6% | $1,194,572 +3.7% |
| 2024 | $19,248 +18.2% | $1,151,495 +10% |
| 2023 | $16,288 -2.5% | $1,046,814 +10% |
| 2022 | $16,712 | $951,649 +10% |
| 2021 | -- | $865,135 +10% |
| 2020 | $16,046 -11.6% | $786,486 -14.5% |
| 2019 | $18,161 +30.7% | $920,000 +21.3% |
| 2018 | $13,894 | $758,545 +10% |
| 2017 | $13,894 +7.6% | $689,586 +10% |
| 2016 | $12,916 | $626,896 +10% |
| 2015 | $12,916 | $569,905 +5% |
| 2014 | $12,916 | $542,745 +109.2% |
| 2013 | -- | $259,386 +10% |
| 2012 | -- | $235,805 +9.7% |
| 2011 | -- | $214,967 -11.9% |
| 2010 | -- | $243,942 -9.3% |
| 2009 | -- | $268,874 +6.5% |
| 2008 | -- | $252,356 +2% |
| 2007 | -- | $247,338 +10% |
| 2006 | -- | $224,853 +10% |
| 2005 | -- | $204,412 +22% |
| 2002 | $3,812 | $167,548 |
Find assessor info on the county website
Monthly payment
Est. payment
Payment breakdown
Explore the cost of this home by adjusting the details. Changes won't be saved.Climate risks
Neighborhood: Hyde Park
Nearby schools
Schools provided by the listing agent
- Elementary: Reilly
- Middle: Lamar (Austin ISD)
- High: McCallum
- District: Austin ISD
Source: Unlock MLS. This data may not be complete. We recommend contacting the local school district to confirm school assignments for this home.
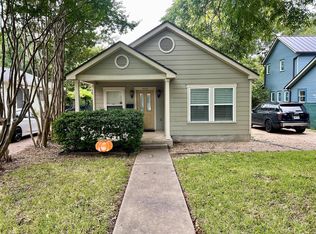
Similar homes
- $875,0004 bd2 ba1.8k sqft809 E 44th St, Austin, TX 78751Active
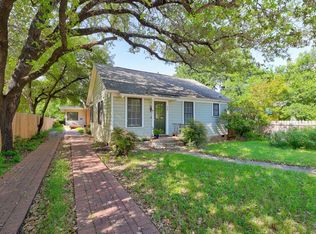
 MLS ID #7023788, Hanalei Myers, Coldwell Banker Realty. Unlock MLS
 - $1,000,0003 bd2 ba2.9k sqft6011 Shoal Creek Blvd, Austin, TX 78757Active
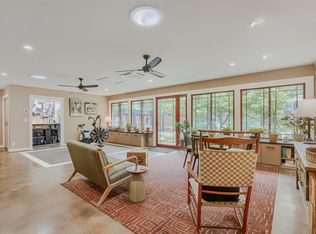 MLS ID #9554641, Vickie Karp, Agents Realty of Texas, LLC. Unlock MLS
 - $1,400,0004 bd3 ba2.4k sqft5110 Lucas Ln, Austin, TX 78731Active
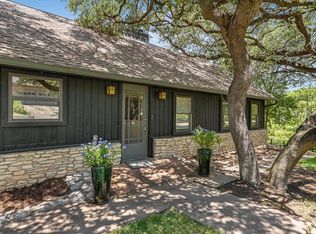 MLS ID #4914600, Lindsay Dillard, Douglas Elliman Real Estate. Unlock MLS
 - $695,0003 bd2 ba1.6k sqft5815 Duval St, Austin, TX 78752Active
 MLS ID #2538148, Meredith Vitek, Gottesman Residential R.E.. Unlock MLS
 - $1,225,0004 bd4 ba3k sqft7304 Turnbuoy Dr, Austin, TX 78730ActiveMLS ID #1563719, Tanya Taylor, Horizon Realty. Unlock MLS
- $835,0004 bd4 ba2.1k sqft3510 Wendel Cv APT 5, Austin, TX 78731ActiveMLS ID #9408075, Tiffany Grana, Compass RE Texas, LLC. Unlock MLS
- $895,0004 bd2 ba2.2k sqft9000 Rock Way Dr, Austin, TX 78736ActiveMLS ID #8726846, Peter Dennison, Keller Williams Realty. Unlock MLS
- $975,0004 bd3 ba2.7k sqft3012 S 4th St #B, Austin, TX 78704ActiveMLS ID #5755827, Lalo Herrera, Keller Williams Realty. Unlock MLS
- $975,0004 bd3 ba2.5k sqft10806 Wintergreen Hl, Austin, TX 78750ActiveMLS ID #6994594, Kelly Thate, KW-Austin Portfolio Real Estate. Unlock MLS
- $1,070,0003 bd2 ba2.2k sqft1117 San Augustine Dr, Austin, TX 78733ActiveMLS ID #2563796, Hannah Williams, Keller Williams - Lake Travis. Unlock MLS
- $949,9003 bd3 ba3.2k sqft4308 Canoas Dr, Austin, TX 78730ActiveMLS ID #5600671, Spero Stavros, KW-Austin Portfolio Real Estate. Unlock MLS
- $739,0004 bd2 ba1.8k sqft8605 Primrose Ln, Austin, TX 78757ActiveMLS ID #3974883, Majbritt Rayas, eXp Realty, LLC. Unlock MLS
- $949,9003 bd3 ba2.5k sqft6022 Mount Bonnell Holw, Austin, TX 78731ActiveMLS ID #8219175, Hilary Taylor, Monica & Company Real Estate. Unlock MLS
- $995,0004 bd4 ba3k sqft9720 Anchusa Trl, Austin, TX 78736ActiveMLS ID #6044927, Dawna Cekuta, Kuper Sotheby's Int'l Realty. Unlock MLS
- $999,9004 bd3 ba2.3k sqft20326 Fm 969 #5, Manor, TX 78653ActiveMLS ID #4569261, Jennifer Gomez, Magnolia Realty Austin Hill Co. Unlock MLS
- $899,0005 bd3 ba2.7k sqft2706 Palomino Dr, Austin, TX 78733Active
 MLS ID #625538, Nicole B. Boynton, Realty Texas LLC. Central Texas MLS
 - $750,0003 bd3 ba1.8k sqft1907 E 20th St, Austin, TX 78722ActiveMLS ID #1396990, Tanya Alvarez, Compass RE Texas, LLC. Unlock MLS
- $1,300,0003 bd3 ba2.5k sqft6101 Gun Bow Ct, Austin, TX 78746ActiveMLS ID #5541504, Jamie Novak Chauvette, Moreland Properties. Unlock MLS
- $1,125,0003 bd2 ba1.4k sqft605 Deep Eddy Ave, Austin, TX 78703ActiveMLS ID #9536376, Tangela Bailey, Horizon Realty. Unlock MLS
- $1,100,0004 bd3 ba2.9k sqft13 Borello Dr, Austin, TX 78738ActiveMLS ID #9822365, Frank West, Intege Realty LLC. Unlock MLS
