PRICE IMPROVEMENT! Seller offering $5,000 toward buyer’s closing costs or upstairs carpet replacement. Beautifully maintained Metairie home offering over 2,700 sq ft of living space, conveniently located near Haynes Academy. This spacious property features 3 full baths and 2 half baths, along with a private mother-in-law suite complete with its own kitchen and bathroom, ideal for multi-generational living or guests. Recent updates include a new roof, fresh interior paint, updated lighting and ceiling fans, and a remodeled downstairs half bath with new flooring, vanity, and fixtures. The kitchen is equipped with newer appliances, including a convection oven, refrigerator, dishwasher, and trash compactor. The primary bath has been refreshed with new sheetrock and insulation. Additional features include three HVAC systems with HEPA filters, a newer water heater, spray-foam attic insulation, and ample floored attic storage. The home also offers an insulated garage door, whole-home generator, security system with exterior cameras, and hurricane shutters (automatic, manual, and accordion styles). Outdoor lighting enhances curb appeal, making this home both functional and inviting. Move-in ready with major system updates already completed—don’t miss this opportunity!
For sale
$538,500
5001 Avron Blvd, Metairie, LA 70006
4beds
2,726sqft
:
Get pre-qualified$3,470/mo
Single Family Residence, Residential
Built in 1968
8,276 Square Feet Lot
$-- Zestimate®
$198/sqft
$-- HOA
What's special
Private mother-in-law suiteHurricane shuttersComfortable living spaceUpdated lighting and fansNewer water heaterNew floorsFresh paint
- 313 days |
- 196 |
- 11 |
Zillow last checked:
Listing updated:
Listed by:
Bessy Manzanares,
Keller Williams Realty Premier Partners 225-664-1911
Source: ROAM MLS,MLS#: 2025017265
Facts & features
Interior
Bedrooms & bathrooms
- Bedrooms: 4
- Bathrooms: 5
- Full bathrooms: 3
- Partial bathrooms: 2
Rooms
- Room types: Bedroom, Dining Room, Family Room, Foyer, Kitchen, Living Room, Office, Primary Bedroom
Primary bedroom
- Features: None Specified
- Level: Second
- Area: 202.41
- Width: 11.7
Bedroom 1
- Level: First
- Area: 158.46
- Width: 11.4
Bedroom 2
- Level: Second
- Area: 230.1
- Dimensions: 13 x 17.7
Bedroom 3
- Level: Second
- Area: 155.01
- Width: 12.11
Dining room
- Level: First
- Area: 188.57
Family room
- Level: First
- Area: 224.9
- Width: 13
Kitchen
- Level: First
- Area: 141.68
Living room
- Level: First
- Area: 269.5
Office
- Level: First
- Area: 139.74
Heating
- Central
Cooling
- Central Air
Appliances
- Included: Dishwasher, Range/Oven, Double Oven
Interior area
- Total structure area: 3,623
- Total interior livable area: 2,726 sqft
Video & virtual tour
Property
Parking
- Total spaces: 2
- Parking features: 2 Cars Park, Attached, Garage
- Has attached garage: Yes
Features
- Stories: 2
- Patio & porch: Covered
- Fencing: Other
- Waterfront features: Water Access
Lot
- Size: 8,276 Square Feet
- Dimensions: 80 x 70 x 110 x 111
- Features: Corner Lot, Rear Yard Vehicle Access
Details
- Parcel number: 0820035229
- Special conditions: Standard
Construction
Type & style
- Home type: SingleFamily
- Architectural style: Traditional
- Property subtype: Single Family Residence, Residential
Materials
- Brick Siding, Brick
- Foundation: Slab
Condition
- New construction: No
- Year built: 1968
Utilities & green energy
- Gas: Other
- Sewer: Public Sewer
- Water: Public
Community & HOA
Community
- Subdivision: Ponchatrain Shores
Location
- Region: Metairie
Financial & listing details
- Price per square foot: $198/sqft
- Tax assessed value: $335,300
- Annual tax amount: $3,280
- Price range: $538.5K - $538.5K
- Date on market: 9/16/2025
- Listing terms: Cash,Conventional,FHA,VA Loan
Estimated market value
Not available
Estimated sales range
Not available
Not available
Price history
| Date | Event | Price |
|---|---|---|
| 4/19/2026 | Price change | $538,500-2.1%$198/sqft |
Source:  ROAM MLS #2025017265 Report a problem ROAM MLS #2025017265 Report a problem | ||
| 2/6/2026 | Price change | $550,000-0.9%$202/sqft |
Source: ROAM MLS #2025017265 Report a problem | ||
| 10/12/2025 | Price change | $555,000-1.8%$204/sqft |
Source: ROAM MLS #2025017265 Report a problem | ||
| 9/16/2025 | Listed for sale | $565,000$207/sqft |
Source: ROAM MLS #2025017265 Report a problem | ||
Public tax history
| Year | Property taxes | Tax assessment |
|---|---|---|
| 2024 | $3,280 +3.8% | $33,530 +6.3% |
| 2023 | $3,161 +2.7% | $31,530 |
| 2022 | $3,079 +16.3% | $31,530 +6% |
| 2021 | $2,648 -6.7% | $29,750 -5.6% |
| 2020 | $2,839 +8.6% | $31,530 +8.6% |
| 2019 | $2,615 +7.1% | $29,030 |
| 2018 | $2,442 | $29,030 |
| 2017 | $2,442 | $29,030 |
| 2016 | $2,442 +4.9% | $29,030 +3% |
| 2015 | $2,327 | $28,190 |
| 2014 | $2,327 | $28,190 |
| 2013 | -- | $28,190 |
| 2012 | -- | $28,190 +0.7% |
| 2011 | -- | $28,000 |
| 2010 | -- | $28,000 |
| 2009 | -- | $28,000 |
| 2008 | -- | $28,000 +27.9% |
| 2007 | -- | $21,900 |
| 2006 | -- | -- |
| 2005 | -- | -- |
| 2004 | -- | -- |
| 2003 | -- | -- |
Find assessor info on the county website
Monthly payment
Est. payment
Payment breakdown
Explore the cost of this home by adjusting the details. Changes won't be saved.Climate risks
Neighborhood: Pontchartrain Shores
Nearby schools
GreatSchools rating
- 7/10Harold Keller Elementary SchoolGrades: PK-5Distance: 0.4 mi
- 4/10John Q. Adams Middle SchoolGrades: 6-8Distance: 0.6 mi
- 3/10Grace King High SchoolGrades: 9-12Distance: 2.2 mi
Schools provided by the listing agent
- District: Jefferson Parish
Source: ROAM MLS. This data may not be complete. We recommend contacting the local school district to confirm school assignments for this home.
- $524,100-- bd-- ba-- sqft5009 Avron Blvd, Metairie, LA 70006Off Market
- $548,500-- bd-- ba-- sqft4848 Transcontinental Dr, Metairie, LA 70006Off Market
- $591,000-- bd-- ba-- sqft5013 Avron Blvd, Metairie, LA 70006Off Market
- $498,800-- bd-- ba-- sqft5006 Alphonse Dr, Metairie, LA 70006Off Market
- $--3 bd2 ba2.1k sqft5010 Alphonse Dr, Metairie, LA 70006Sold
- $598,900-- bd-- ba-- sqft4973 Avron Blvd, Metairie, LA 70006Off Market
- $388,8003 bd2 ba2.1k sqft5017 Avron Blvd, Metairie, LA 70006Off Market
- $701,300-- bd-- ba-- sqft4736 Transcontinental Dr, Metairie, LA 70006Off Market
A local agent can set up tours, give advice and negotiate with sellers.
Similar homes
- $439,0004 bd3 ba2.4k sqft5517 Avron Blvd, Metairie, LA 70003For Sale
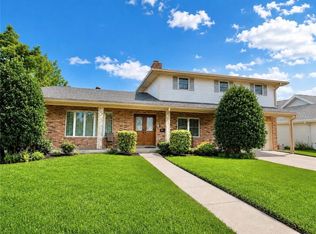
 MLS ID #2561142, Sam Ward, Compass Metro. GSREIN
 - $570,0005 bd3 ba3.1k sqft4705 Marseilles Pl, Metairie, LA 70002For Sale
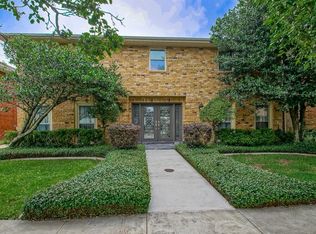 MLS ID #2557610, Karen Bradford, Homesmart Realty South. GSREIN
 - $550,0005 bd3 ba3.1k sqft4521 Taft Park, Metairie, LA 70002For Sale
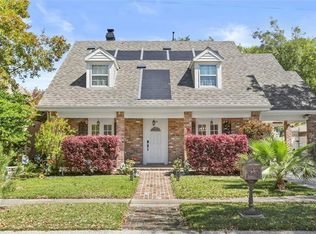 MLS ID #2548843, Alexander Peet, Wurth Real Estate Services. GSREIN
 - $575,0005 bd5 ba3.2k sqft4700 Carthage St, Metairie, LA 70002For Sale
 MLS ID #2560668, Lynn Larter, United Real Estate Partners. GSREIN
 - $349,9993 bd2 ba1.8k sqft4616 Reich St, Metairie, LA 70006For SaleMLS ID #2562027, Karen Bradford, Homesmart Realty South. GSREIN
- $485,0003 bd4 ba2.6k sqft3909 Simone Garden St, Metairie, LA 70002For SaleMLS ID #2541957, Danielle Korndorffer, NOLA Living Realty. GSREIN
- $335,0003 bd2 ba2k sqft5225 Loveland St, Metairie, LA 70006For SaleMLS ID #2548809, Blaine Tatje, Forte Realty, LLC. GSREIN
- $574,0004 bd4 ba3.3k sqft22 Chateau Trianon Dr, Kenner, LA 70065For SaleMLS ID #2557609, Tauna Scott, Compass Kenner. GSREIN
- $548,0004 bd3 ba3.1k sqft20 Yosemite St, Kenner, LA 70065For SaleMLS ID #2550176, Paula Parker, McEnery Residential, LLC. GSREIN
- $445,0004 bd3 ba2.8k sqft17 Everglades St, Kenner, LA 70065For SaleMLS ID #2568735, Trinity Keller, NOLA Living Realty. GSREIN
- $339,0003 bd2 ba1.5k sqft4520 Newlands St, Metairie, LA 70006For SaleMLS ID #2564035, Michele Branigan, Crane Realtors. GSREIN
- $479,0003 bd2 ba2.2k sqft1404 Focis St, Metairie, LA 70005For SaleMLS ID #2560166, Richard Hebert, Engel & Völkers New Orleans. GSREIN
- $437,5005 bd3 ba2.4k sqft3757 Annette Dr, Metairie, LA 70001For Sale
 MLS ID #2026005015, Amie Prescott, CHT Group Real Estate, LLC. ROAM MLS
 - $299,0003 bd2 ba1.9k sqft3704 Clearview Pkwy, Metairie, LA 70006For SaleMLS ID #2564533, Rachel Silvers, Galiano Realty. GSREIN
- $569,0005 bd3 ba2.6k sqft8804 Rosecrest Ln, River Ridge, LA 70123For SaleMLS ID #2550822, Carmen Waring, Compass Slidell. GSREIN
- $529,9005 bd4 ba3.2k sqft9574 W Terran Ln, Waggaman, LA 70094For SaleMLS ID #2026001372, Terrica Matthews, Premier Property and Consulting Group, LLC. ROAM MLS
- $344,9004 bd3 ba2.2k sqft2716 Belmont Pl, Metairie, LA 70002For SaleMLS ID #2556745, Isabella Finnell, Realty One Group Immobilia. GSREIN
- $274,9004 bd2 ba2.3k sqft1529 Vegas Dr, Metairie, LA 70003For SaleMLS ID #2565509, Amanda Miller, Amanda Miller Realty, LLC. GSREIN
- $440,0003 bd3 ba2.2k sqft5129 David Dr, Kenner, LA 70065For SaleMLS ID #2562970, Sean Mercer, Mercer Realty Group. GSREIN
- $365,0005 bd3 ba2.3k sqft6013 Amhurst St, Metairie, LA 70003For SaleMLS ID #2561815, Tegan Petrashek, REVE, REALTORS. GSREIN
