One or more photo(s) has been virtually staged. OVER $135,000 OF IMPROVEMENTS MADE TO THIS BEAUTIFUL & SPACIOUS ONE STORY CUL-DE-SAC POOL HOME IN CARROLLWOOD VILLAGE. This solar electric powered home features 2325 sq. ft., 4 bedrooms/2 bathrooms on a full 1/2 acre fenced property with mature landscaping and stately oak trees. Open floorplan includes a large updated eat-in kitchen connected to an inviting family room with stone woodburning fireplace. There is also a formal dining room and formal living room with a view of the covered lanai and screened-in heated pool. The large primary bedroom features plenty of closet space and sliding doors leading out onto the lanai/pool. Completely remodeled primary bathroom has luxurious marble look tile and stone countertops, and a custom tiled shower area. 2-way split plan with bedrooms on the opposite side of the home from the primary bedroom. Hard surface flooring (tile or laminate) throughout the home with no carpet. Upgrades are numerous and include solar 11.7 kwh electric panels with 25 year warranty, new energy efficient hurricane/impact windows and doors, tankless hot water heater, new irrigation system, new high efficiency 20 SEER self cleaning air conditioning system and ducts, Tesla charger in garage, spray foam insulation, mosquito misting system covering all walls, fences, and pool cage, pool equipment with variable speed pump, filter and salt system. Brand new interior paint throughout the home. Carrollwood is an impressive community with charming architecture, mature landscaping and trees, amenities and some of the lowest community fees on the West Coast of Florida. From this home, it's a short distance to Tampa, Tampa International Airport, the Gulf of Mexico and all of the central Gulf Coast's many attractions; beaches, boating, local shopping, restaurants and professional sport venues. A great commute to points north and south. Make this beautiful property your own!
Sold for $675,000
$675,000
5001 Barrowe Pl, Tampa, FL 33624
4beds
2,325sqft
Single Family Residence
Built in 1982
0.3 Acres Lot
$754,200 Zestimate®
$290/sqft
$4,058 Estimated rent
Home value
$754,200
$716,000 - $799,000
$4,058/mo
Zestimate® history
Owner options
List your home for rent
$4,058/mo
Rent Zestimate®
Find your next renter with Zillow Rental Manager. Plus, with online applications, you can quickly screen prospective tenants – for free.
$4,058/mo
Rent Zestimate®
Refinance and save
$4,707/mo
Est. payment
Refinancing to a lower rate could help reduce your monthly payments and save thousands over the life of the loan.
$4,707/mo
Est. payment
Explore your selling options
Work with a Zillow partner agent
Leverage their expertise and Zillow's premium Showcase listings to get your home seen by more buyers.
Get startedList with your own agent
Get your home in front of millions of buyers by listing it on Zillow.
Learn how to do itSell it yourself
Take full control of how buyers see your home on Zillow by listing For Sale by Owner (FSBO).
List your homeWhat's special
Gulf of mexicoSolar electric powered homeTampa international airportCompletely remodeled primary bathroomSalt systemLarge primary bedroomVariable speed pump
Zillow last checked:
Listing updated:
Listed by:
Pat Reilly 813-651-1900,
RE/MAX REALTY UNLIMITED 813-651-1900
Bought with:
Geri Sanchez, 3439794
FRANK ALBERT REALTY
Source: Stellar MLS,MLS#: T3518901 Originating MLS: Tampa
Originating MLS: Tampa
Facts & features
Interior
Bedrooms & bathrooms
- Bedrooms: 4
- Bathrooms: 2
- Full bathrooms: 2
Rooms
- Room types: Dining Room, Living Room, Utility Room
Primary bedroom
- Description: Room5
- Features: Walk-In Closet(s)
- Level: First
- Dimensions: 19x13
Bedroom 2
- Description: Room6
- Features: Built-in Closet
- Level: First
- Dimensions: 11x12
Bedroom 3
- Description: Room7
- Features: Built-in Closet
- Level: First
- Dimensions: 11x12
Bedroom 4
- Description: Room8
- Features: Built-in Closet
- Level: First
- Dimensions: 11x15
Dining room
- Description: Room2
- Level: First
- Dimensions: 15x16
Family room
- Description: Room4
- Level: First
- Dimensions: 12x20
Kitchen
- Description: Room3
- Level: First
- Dimensions: 11x9
Living room
- Description: Room1
- Level: First
- Dimensions: 14x12
Heating
- Central
Cooling
- Central Air
Appliances
- Included: Dishwasher, Microwave, Other, Range, Refrigerator, Tankless Water Heater
- Laundry: Electric Dryer Hookup, Inside, Laundry Room, Washer Hookup
Features
- Eating Space In Kitchen, Kitchen/Family Room Combo, Primary Bedroom Main Floor, Walk-In Closet(s), Wet Bar
- Flooring: Ceramic Tile, Laminate
- Doors: Sliding Doors
- Windows: Storm Window(s)
- Has fireplace: Yes
- Fireplace features: Family Room, Wood Burning
Interior area
- Total structure area: 3,247
- Total interior livable area: 2,325 sqft
Property
Parking
- Total spaces: 2
- Parking features: Driveway, Off Street
- Attached garage spaces: 2
- Has uncovered spaces: Yes
- Details: Garage Dimensions: 22x21
Features
- Levels: One
- Stories: 1
- Patio & porch: Covered, Deck, Patio, Rear Porch, Screened
- Has private pool: Yes
- Pool features: Child Safety Fence, Gunite, In Ground
- Fencing: Other
Lot
- Size: 0.3 Acres
- Dimensions: 88 x 148
- Features: Cul-De-Sac, In County, Landscaped, Sidewalk
- Residential vegetation: Mature Landscaping, Oak Trees, Trees/Landscaped
Details
- Parcel number: 0189566646
- Zoning: PD
- Special conditions: None
Construction
Type & style
- Home type: SingleFamily
- Architectural style: Ranch
- Property subtype: Single Family Residence
Materials
- Block, Stucco
- Foundation: Slab
- Roof: Shingle
Condition
- New construction: No
- Year built: 1982
Utilities & green energy
- Sewer: Public Sewer
- Water: Public
- Utilities for property: Electricity Connected, Public, Sewer Connected, Water Connected
Community & HOA
Community
- Features: Deed Restrictions, Golf, Playground, Sidewalks
- Pet fee: $0 monthly
- Subdivision: VILLAGE X UNIT 1 OF CARROLLWOO
HOA
- Has HOA: Yes
- HOA fee: $109 monthly
- HOA name: Greenacre Properties, Inc.
- HOA phone: 813-600-1100
- Second HOA name: Carrollwood Village
Location
- Region: Tampa
Financial & listing details
- Price per square foot: $290/sqft
- Tax assessed value: $653,930
- Annual tax amount: $9,756
- Date on market: 4/14/2024
- Cumulative days on market: 19 days
- Listing terms: Cash,Conventional,FHA,VA Loan
- Ownership: Fee Simple
- Total actual rent: 0
- Electric utility on property: Yes
- Road surface type: Paved, Asphalt
Price history
| Date | Event | Price |
|---|---|---|
| 6/14/2024 | Sold | $675,000-2.2%$290/sqft |
Source:  Stellar MLS #T3518901 Report a problem Stellar MLS #T3518901 Report a problem | ||
| 5/7/2024 | Pending sale | $690,000$297/sqft |
Source: Stellar MLS #T3518901 Report a problem | ||
| 5/4/2024 | Listed for sale | $690,000$297/sqft |
Source: Stellar MLS #T3518901 Report a problem | ||
| 5/4/2024 | Pending sale | $690,000$297/sqft |
Source: Stellar MLS #T3518901 Report a problem | ||
| 4/18/2024 | Listed for sale | $690,000$297/sqft |
Source: Stellar MLS #T3518901 Report a problem | ||
| 4/15/2024 | Pending sale | $690,000$297/sqft |
Source: Stellar MLS #T3518901 Report a problem | ||
| 4/14/2024 | Listed for sale | $690,000+374.2%$297/sqft |
Source: Stellar MLS #T3518901 Report a problem | ||
| 5/6/2020 | Sold | $145,500-63.4%$63/sqft |
Source: Public Record Report a problem | ||
| 3/16/2018 | Sold | $398,000-5%$171/sqft |
Source: Public Record Report a problem | ||
| 2/12/2018 | Pending sale | $419,000$180/sqft |
Source: RE/MAX UNIVERSAL REALTY #U7842680 Report a problem | ||
| 1/5/2018 | Listed for sale | $419,000+10.3%$180/sqft |
Source: RE/MAX UNIVERSAL #U7842680 Report a problem | ||
| 4/21/2017 | Listing removed | $379,900+5.5%$163/sqft |
Source: Keller Williams - NW Tampa #T2840093 Report a problem | ||
| 11/18/2016 | Sold | $360,000-5.2%$155/sqft |
Source: Stellar MLS #T2840093 Report a problem | ||
| 10/13/2016 | Price change | $379,900-2.6%$163/sqft |
Source: Keller Williams - NW Tampa #T2840093 Report a problem | ||
| 9/24/2016 | Listed for sale | $389,900+14.7%$168/sqft |
Source: KELLER WILLIAMS TAMPA PROP. #T2840093 Report a problem | ||
| 8/4/2016 | Listing removed | $339,900$146/sqft |
Source: Owner Report a problem | ||
| 7/25/2016 | Listed for sale | $339,900-2.9%$146/sqft |
Source: Owner Report a problem | ||
| 6/23/2016 | Listing removed | $349,900$150/sqft |
Source: Owner #24071349 Report a problem | ||
| 6/17/2016 | Price change | $349,9000%$150/sqft |
Source: Owner #24071349 Report a problem | ||
| 6/2/2016 | Listed for sale | $350,000+90.7%$151/sqft |
Source: Owner #24071349 Report a problem | ||
| 10/4/2000 | Sold | $183,500+11.4%$79/sqft |
Source: Public Record Report a problem | ||
| 8/31/1994 | Sold | $164,700$71/sqft |
Source: Public Record Report a problem | ||
Public tax history
| Year | Property taxes | Tax assessment |
|---|---|---|
| 2025 | $12,669 +18% | $653,930 +1.8% |
| 2024 | $10,736 +10% | $642,262 +28.3% |
| 2023 | $9,757 +7.1% | $500,726 +10% |
| 2022 | $9,108 +13.9% | $455,205 +10% |
| 2021 | $7,995 +10.2% | $413,823 +10% |
| 2020 | $7,257 +2.1% | $376,203 +2.4% |
| 2019 | $7,111 | $367,461 +45.7% |
| 2018 | $7,111 +67.6% | $252,247 -6.2% |
| 2017 | $4,244 +1.3% | $268,875 +23.8% |
| 2016 | $4,188 +14.1% | $217,154 +0.7% |
| 2015 | $3,672 -0.4% | $215,644 +0.8% |
| 2014 | $3,686 | $213,933 +1.5% |
| 2013 | $3,686 -2.7% | $210,771 +1.7% |
| 2012 | $3,789 -3.1% | $207,248 -2.6% |
| 2011 | $3,910 +2.1% | $212,835 +1.2% |
| 2010 | $3,830 +2.6% | $210,395 +2.7% |
| 2009 | $3,732 +0% | $204,864 +0.1% |
| 2008 | $3,731 -3.4% | $204,659 +3% |
| 2007 | $3,864 -5.2% | $198,698 +2.5% |
| 2006 | $4,074 +0% | $193,852 +3% |
| 2005 | $4,072 | $188,206 +3% |
| 2004 | -- | $182,724 +1.9% |
| 2003 | -- | $179,317 +2.4% |
| 2002 | -- | $175,114 +1.6% |
| 2001 | -- | $172,356 +17.1% |
| 2000 | $3,219 | $147,199 |
Find assessor info on the county website
Neighborhood: 33624
Nearby homes
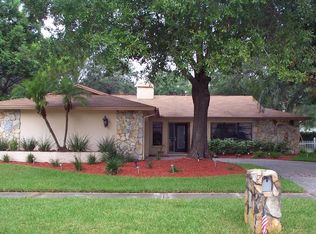
- $632,4004 bd2 ba2.1k sqft5003 Barrowe Pl, Tampa, FL 33624Off Market
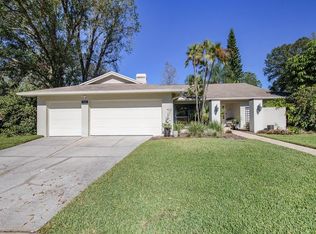
- $761,8004 bd3 ba2.5k sqft5002 Barrowe Pl, Tampa, FL 33624Off Market
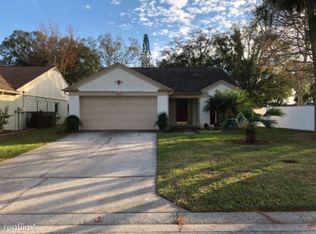
- $401,0003 bd2 ba1.4k sqft5062 Cypress Trace Dr, Tampa, FL 33624Off Market
- $379,3003 bd2 ba1.4k sqft5060 Cypress Trace Dr, Tampa, FL 33624Off Market
- $509,8003 bd3 ba2.4k sqft5058 Cypress Trace Dr, Tampa, FL 33624Off Market
- $423,1003 bd2 ba1.3k sqft5056 Cypress Trace Dr, Tampa, FL 33624Off Market
- $635,1004 bd3 ba2.3k sqft14176 Fennsbury Dr, Tampa, FL 33624Off Market
- $886,3005 bd3 ba3.5k sqft5005 Barrowe Pl, Tampa, FL 33624Off Market
Nearby schools
GreatSchools rating
- 7/10Essrig Elementary SchoolGrades: PK-5Distance: 1.2 mi
- 6/10Hill Middle SchoolGrades: 6-8Distance: 0.4 mi
- 6/10Gaither High SchoolGrades: 9-12Distance: 2 mi
Schools provided by the listing agent
- Elementary: Essrig-HB
- Middle: Hill-HB
- High: Gaither-HB
Source: Stellar MLS. This data may not be complete. We recommend contacting the local school district to confirm school assignments for this home.
Get a cash offer in 3 minutes
Find out how much your home could sell for in as little as 3 minutes with a no-obligation cash offer.
Estimated market value
$754,200
Get a cash offer in 3 minutes
Find out how much your home could sell for in as little as 3 minutes with a no-obligation cash offer.
Estimated market value
$754,200
- Florida
- Hillsborough County
- Tampa
- 33624
- 5001 Barrowe Pl
Nearby cities
Nearby neighborhoods
Nearby zip codes
Other Tampa Topics
