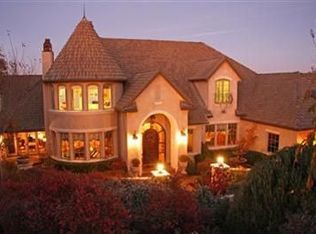
Private French country estate radiating quiet luxury with a truly one-of-a-kind backyard. The perfectly positioned residence is on close to 1 acre of land, at the end of a cul-de-sac in guard-gated Serrano. Architectural charm, picturesque grounds and a spectacular pool/spa with cascading waterfalls and elegant multi-color LED lighting, enhances the tranquil outdoor setting. Expansive great room featuring a commanding stone fireplace and soaring high ceilings with exposed wooden beams, timber trusses, and rich hardwood flooring. French doors open to the rear yard. Stunning gourmet kitchen designed for entertaining and everyday luxury, with rich hardwood flooring, handcrafted cabinetry, and a curved edge marble island. Professional-grade Viking range, dual wall ovens, and SubZero refrigeration. Butler's and walk-in pantries, Miele built-in coffee machine, wine refrigerator, and wet bar area. Enjoy panoramic views from the attached breakfast nook. The formal dining room looks out to the front yard, and includes a centerpiece fireplace, for added warmth and charm. The luxurious main-level master suite is a retreat designed for ultimate comfort. It includes a lavish bath with jetted tub, his and hers walk-in closets, a beverage station with mini refrigerator, plus gas fireplace. The bow windows capture the stunning views of the lush backyard landscape and serene pool setting. A junior master suite is also located on the main level. The den with fireplace offers a timeless, sophisticated retreat crafted with exceptional attention to detail and old-world craftsmanship. Upstairs are 2 bedroom suites, each with walk-in closets, that share a balcony that provides another spot to take-in the spectacular views. Hobby room, home theater or flex room, 2 separate 2-car garages, motor court and more. Expansive flagstone patios, gas fire pit, outdoor bbq, mature landscaping, lawn areas, and charming wooden pergolas, provide endless entertaining and relaxation possibilities. Close proximity to award winning schools, Serrano Country Club, parks and walking trails.
Closed
$2,700,000
5001 Bent Creek Ct, El Dorado Hills, CA 95762
4beds
5,368sqft
Single Family Residence
Built in 2002
0.95 Acres Lot
$2,701,200 Zestimate®
$503/sqft
$6,972 Estimated rent
Home value
$2,701,200
$2.46M - $2.97M
$6,972/mo
Zestimate® history
Owner options
List your home for rent
$6,972/mo
Rent Zestimate®
Find your next renter with Zillow Rental Manager. Plus, with online applications, you can quickly screen prospective tenants – for free.
$6,972/mo
Rent Zestimate®
Refinance and save
$17,248/mo
Est. payment
Refinancing to a lower rate could help reduce your monthly payments and save thousands over the life of the loan.
$17,248/mo
Est. payment
Explore your selling options
Work with a Zillow partner agent
Leverage their expertise and Zillow's premium Showcase listings to get your home seen by more buyers.
Get startedList with your own agent
Get your home in front of millions of buyers by listing it on Zillow.
Learn how to do itSell it yourself
Take full control of how buyers see your home on Zillow by listing For Sale by Owner (FSBO).
List your homeWhat's special
Commanding stone fireplaceMature landscapingMotor courtPicturesque groundsHandcrafted cabinetryLawn areasCurved edge marble island
Zillow last checked:
Listing updated:
Listed by:
Jeff Trexler DRE #01372803 916-501-6108,
Redfin Corporation
Bought with:
Crystal Brown, DRE #01754834
Integrity First Realty
Source: MetroList Services of CA,MLS#: 226064312Originating MLS: MetroList Services, Inc.
Facts & features
Interior
Bedrooms & bathrooms
- Bedrooms: 4
- Bathrooms: 5
- Full bathrooms: 4
- Partial bathrooms: 1
Rooms
- Room types: Master Bathroom, Master Bedroom, Den, Dining Room, Storage, Home Theater, Kitchen, Laundry, Living Room
Primary bedroom
- Features: Ground Floor, Outside Access, Walk-In Closet(s), Sitting Area
Primary bathroom
- Features: Shower Stall(s), Double Vanity, Jetted Tub, Marble, Multiple Shower Heads, Window
Dining room
- Features: Breakfast Nook, Formal Area
Kitchen
- Features: Breakfast Area, Marble Counter, Butlers Pantry, Pantry Closet, Slab Counter, Island w/Sink
Heating
- Central, Fireplace(s), Gas, Hot Water, MultiUnits, Zoned
Cooling
- Ceiling Fan(s), Central Air, Multi Units, Zoned
Appliances
- Included: Built-In Gas Range, Gas Water Heater, Built-In Refrigerator, Range Hood, Ice Maker, Dishwasher, Disposal, Microwave, Double Oven, Warming Drawer, Wine Refrigerator, Dryer, Washer
- Laundry: Laundry Room, Cabinets, Sink, Electric Dryer Hookup, Gas Dryer Hookup, Ground Floor, Inside Room
Features
- Flooring: Carpet, Tile, Wood
- Number of fireplaces: 5
- Fireplace features: Living Room, Master Bedroom, Den, Dining Room, Gas Log
Interior area
- Total interior livable area: 5,368 sqft
Property
Parking
- Total spaces: 4
- Parking features: Garage Door Opener, Workshop in Garage, Interior Access, See Remarks
- Garage spaces: 4
Features
- Exterior features: Balcony, Outdoor Grill, Uncovered Courtyard, Fire Pit
- Has private pool: Yes
- Pool features: In Ground, Black Bottom, Pool Sweep, Pool/Spa Combo, Gas Heat, Gunite, Other
- Has spa: Yes
- Spa features: Bath
- Fencing: Back Yard
Lot
- Size: 0.95 Acres
- Features: Auto Sprinkler F&R, Cul-De-Sac, Private, Landscape Back, Landscape Front
Details
- Additional structures: Pergola, Other
- Parcel number: 123110019000
- Zoning description: Residential
- Special conditions: Trust,Standard
- Other equipment: Home Theater, Audio/Video Prewired
Construction
Type & style
- Home type: SingleFamily
- Property subtype: Single Family Residence
Materials
- Stone, Stucco, Wood
- Foundation: Raised, Slab
- Roof: Slate
Condition
- Year built: 2002
Utilities & green energy
- Sewer: Public Sewer, Septic Pump
- Water: Meter on Site, Water District
- Utilities for property: Cable Available, Public, Sewer In & Connected, Internet Available, Underground Utilities, Natural Gas Connected
Community & HOA
Community
- Features: Gated
HOA
- Has HOA: Yes
- Amenities included: Playground, Trail(s), Park
- Services included: Common Areas, Road, Security
- HOA fee: $177 monthly
Location
- Region: El Dorado Hills
Financial & listing details
- Price per square foot: $503/sqft
- Tax assessed value: $2,064,773
- Price range: $2.7M - $2.7M
- Date on market: 5/21/2026
Price history
| Date | Event | Price |
|---|---|---|
| 7/8/2026 | Sold | $2,700,000-9.9%$503/sqft |
Source: MetroList Services of CA #226064312 Report a problem | ||
| 6/10/2026 | Pending sale | $2,998,000$558/sqft |
Source: MetroList Services of CA #226064312 Report a problem | ||
| 5/21/2026 | Listed for sale | $2,998,000-9.1%$558/sqft |
Source: MetroList Services of CA #226064312 Report a problem | ||
| 5/20/2026 | Listing removed | $3,298,000$614/sqft |
Source: MetroList Services of CA #226013729 Report a problem | ||
| 4/30/2026 | Price change | $3,298,000-4.9%$614/sqft |
Source: MetroList Services of CA #226013729 Report a problem | ||
| 4/25/2026 | Price change | $3,468,000-0.8%$646/sqft |
Source: MetroList Services of CA #226013729 Report a problem | ||
| 3/13/2026 | Price change | $3,497,000-2.8%$651/sqft |
Source: MetroList Services of CA #226013729 Report a problem | ||
| 2/13/2026 | Listed for sale | $3,599,000+110.5%$670/sqft |
Source: MetroList Services of CA #226013729 Report a problem | ||
| 9/18/2015 | Sold | $1,710,000-2.3%$319/sqft |
Source: Public Record Report a problem | ||
| 9/11/2015 | Pending sale | $1,750,000$326/sqft |
Source: RE/MAX GOLD #15058258 Report a problem | ||
| 9/10/2015 | Listed for sale | $1,750,000$326/sqft |
Source: RE/MAX GOLD #15058258 Report a problem | ||
Public tax history
| Year | Property taxes | Tax assessment |
|---|---|---|
| 2026 | -- | $2,064,773 +2% |
| 2025 | $24,054 +0.9% | $2,024,288 +2% |
| 2024 | $23,842 +0.6% | $1,984,597 +2% |
| 2023 | $23,693 +1.1% | $1,945,684 +2% |
| 2022 | $23,425 +1% | $1,907,534 +2% |
| 2021 | $23,182 +1% | $1,870,133 +1% |
| 2020 | $22,952 +1.2% | $1,850,958 +2% |
| 2019 | $22,685 +2.4% | $1,814,665 +2% |
| 2018 | $22,156 +1.3% | $1,779,084 +2% |
| 2017 | $21,866 +1.1% | $1,744,200 +2% |
| 2016 | $21,618 +18.2% | $1,710,000 +22.5% |
| 2015 | $18,292 | $1,395,500 +1.9% |
| 2014 | $18,292 | $1,369,000 |
| 2013 | -- | $1,369,000 |
| 2012 | -- | $1,369,000 |
| 2011 | -- | $1,369,000 -8.7% |
| 2010 | -- | $1,500,000 -18.7% |
| 2009 | -- | $1,845,047 +2% |
| 2008 | -- | $1,808,870 +2% |
| 2007 | -- | $1,773,403 |
| 2006 | -- | -- |
| 2005 | -- | $1,704,541 +3.8% |
| 2004 | -- | $1,641,708 |
Find assessor info on the county website
Neighborhood: 95762
Nearby homes
- $2,841,3005 bd7 ba7.1k sqft5007 Bent Creek Ct, El Dorado Hills, CA 95762Off Market
- $359,775-- bd-- ba-- sqft4455 Gresham Dr, El Dorado Hills, CA 95762Off Market
- $2,477,6004 bd4 ba4.8k sqft4441 Gresham Dr, El Dorado Hills, CA 95762Off Market

- $2,622,2004 bd4 ba5.7k sqft5000 Bent Creek Ct, El Dorado Hills, CA 95762Off Market
- $2,458,0006 bd5 ba6.1k sqft4395 Gresham Dr, El Dorado Hills, CA 95762Off Market
- $2,090,5004 bd5 ba5k sqft4421 Gresham Dr, El Dorado Hills, CA 95762Off Market
- $2,377,7005 bd6 ba5.4k sqft4381 Gresham Dr, El Dorado Hills, CA 95762Off Market
- $1,950,7004 bd4 ba4.5k sqft5015 Bent Creek Ct, El Dorado Hills, CA 95762Off Market
Nearby schools
GreatSchools rating
- 10/10Silva Valley Elementary SchoolGrades: K-5Distance: 0.9 mi
- 10/10Rolling Hills Middle SchoolGrades: 6-8Distance: 0.5 mi
- 10/10Oak Ridge High SchoolGrades: 8-12Distance: 0.7 mi
Get a cash offer in 3 minutes
Find out how much your home could sell for in as little as 3 minutes with a no-obligation cash offer.
Estimated market value
$2,701,200
Get a cash offer in 3 minutes
Find out how much your home could sell for in as little as 3 minutes with a no-obligation cash offer.
Estimated market value
$2,701,200
- California
- El Dorado County
- El Dorado Hills
- 95762
- 5001 Bent Creek Ct
