In the sought-after Polo Fields neighborhood, 5001 Birkdale Dr pairs a spacious two-story layout with extensive, high-value updates throughout. Located in Ann Arbor with Scio Township taxes, this 4-bedroom, 2.5-bath home has been thoughtfully improved since purchase with a remodeled kitchen, updated primary and guest baths, hardwood flooring across the main level and stairs, new upstairs carpet, solid-core doors, updated trim, a new front door and garage door, and newer KitchenAid appliances. The main level offers a formal dining room, large family room with fireplace, and first-floor office with French doors, while the center-island kitchen features quartz countertops, soft-closing cabinets, and an easy connection to the living spaces. Upstairs, the generous primary suite includes a walk-in closet, quartz countertops, dual vanity, soaker tub, and separate shower, with three additional bedrooms nearby. Outdoor living is elevated by a Trex deck and railing expanded by approximately 10 feet, overlooking the 0.42-acre lot. Additional improvements include a new roof in 2022 and added attic insulation in 2024. Beyond the home, Polo Fields offers a polished neighborhood setting with nearby golf at Polo Fields Golf & Country Club, plus neighborhood tennis and playground amenities. With Ann Arbor Public Schools, a 2-car attached garage, and convenient access to west-side shopping, dining, and commuter routes, this home delivers both meaningful updates and a strong sense of place.
Sold
$880,000
5001 Birkdale Dr, Ann Arbor, MI 48103
4beds
2,761sqft
Single Family Residence
Built in 1997
0.42 Acres Lot
$879,900 Zestimate®
$319/sqft
$4,086 Estimated rent
Home value
$879,900
$836,000 - $924,000
$4,086/mo
Zestimate® history
Owner options
List your home for rent
$4,086/mo
Rent Zestimate®
Find your next renter with Zillow Rental Manager. Plus, with online applications, you can quickly screen prospective tenants – for free.
$4,086/mo
Rent Zestimate®
Refinance and save
$6,363/mo
Est. payment
Refinancing to a lower rate could help reduce your monthly payments and save thousands over the life of the loan.
$6,363/mo
Est. payment
Explore your selling options
Work with a Zillow partner agent
Leverage their expertise and Zillow's premium Showcase listings to get your home seen by more buyers.
Get startedList with your own agent
Get your home in front of millions of buyers by listing it on Zillow.
Learn how to do itSell it yourself
Take full control of how buyers see your home on Zillow by listing For Sale by Owner (FSBO).
List your homeWhat's special
Zillow last checked:
Listing updated:
Listed by:
Trevor McIlwaine 734-645-5159,
Berkshire Hathaway HomeService
Bought with:
M Scott Shay
Source: MichRIC,MLS#: 26027748
Facts & features
Interior
Bedrooms & bathrooms
- Bedrooms: 4
- Bathrooms: 3
- Full bathrooms: 2
- 1/2 bathrooms: 1
Primary bedroom
- Level: Upper
- Area: 335.49
- Dimensions: 15.90 x 21.10
Bedroom 2
- Level: Upper
- Area: 145.6
- Dimensions: 11.20 x 13.00
Bedroom 3
- Level: Upper
- Area: 148.59
- Dimensions: 11.70 x 12.70
Bedroom 4
- Level: Upper
- Area: 156.4
- Dimensions: 11.50 x 13.60
Bonus room
- Level: Main
- Area: 52.29
- Dimensions: 6.30 x 8.30
Dining area
- Level: Main
- Area: 150.8
- Dimensions: 11.60 x 13.00
Kitchen
- Level: Main
- Area: 161.88
- Dimensions: 11.40 x 14.20
Living room
- Level: Main
- Area: 339.71
- Dimensions: 16.10 x 21.10
Office
- Level: Main
- Area: 170.82
- Dimensions: 11.70 x 14.60
Other
- Description: Breakfast Nook
- Level: Main
- Area: 159.58
- Dimensions: 10.10 x 15.80
Heating
- Forced Air
Cooling
- Central Air
Appliances
- Included: Dishwasher, Disposal, Dryer, Oven, Range, Refrigerator, Washer
- Laundry: Other
Features
- Ceiling Fan(s), Center Island, Eat-in Kitchen
- Flooring: Carpet, Ceramic Tile, Wood
- Windows: Window Treatments
- Basement: Daylight,Full
- Number of fireplaces: 1
- Fireplace features: Gas Log, Living Room
Interior area
- Total structure area: 2,761
- Total interior livable area: 2,761 sqft
- Finished area below ground: 0
Property
Parking
- Total spaces: 2
- Parking features: Garage Faces Side, Attached, Garage Door Opener
- Garage spaces: 2
Features
- Stories: 2
Lot
- Size: 0.42 Acres
- Dimensions: 105 x 150 x 135 x 155
Details
- Parcel number: H0827285083
- Zoning description: PUD
Construction
Type & style
- Home type: SingleFamily
- Architectural style: Colonial
- Property subtype: Single Family Residence
Materials
- Brick, Concrete
- Roof: Asphalt
Condition
- New construction: No
- Year built: 1997
Utilities & green energy
- Sewer: Public Sewer
- Water: Public
Community & HOA
HOA
- Has HOA: Yes
- Amenities included: Playground, Tennis Court(s)
- Services included: Snow Removal
- HOA fee: $500 annually
Location
- Region: Ann Arbor
Financial & listing details
- Price per square foot: $319/sqft
- Tax assessed value: $301,637
- Annual tax amount: $11,518
- Date on market: 6/11/2026
- Listing terms: Cash,FHA,VA Loan,Conventional
- Road surface type: Paved
Price history
| Date | Event | Price |
|---|---|---|
| 7/8/2026 | Sold | $880,000+0.6%$319/sqft |
Source:  MichRIC #26027748 Report a problem MichRIC #26027748 Report a problem | ||
| 6/18/2026 | Pending sale | $875,000$317/sqft |
Source: BHHS broker feed #26027748 Report a problem | ||
| 6/17/2026 | Contingent | $875,000$317/sqft |
Source: MichRIC #26027748 Report a problem | ||
| 6/16/2026 | Price change | $875,000-5.4%$317/sqft |
Source: MichRIC #26027748 Report a problem | ||
| 6/11/2026 | Listed for sale | $925,000+86.9%$335/sqft |
Source: MichRIC #26027748 Report a problem | ||
| 1/11/2018 | Sold | $495,000-1%$179/sqft |
Source: Public Record Report a problem | ||
| 12/8/2017 | Pending sale | $500,000$181/sqft |
Source: Reinhart Realtors #3253464 Report a problem | ||
| 12/4/2017 | Listed for sale | $500,000+53.9%$181/sqft |
Source: The Charles Reinhart Company #3253464 Report a problem | ||
| 7/15/1997 | Sold | $324,900+4.8%$118/sqft |
Source: Public Record Report a problem | ||
| 6/28/1996 | Sold | $310,000+376.9%$112/sqft |
Source: Public Record Report a problem | ||
| 2/26/1996 | Sold | $65,000$24/sqft |
Source: Public Record Report a problem | ||
Public tax history
| Year | Property taxes | Tax assessment |
|---|---|---|
| 2025 | $10,854 | $362,800 +9.6% |
| 2024 | -- | $331,100 +15.2% |
| 2023 | -- | $287,300 +8.3% |
| 2022 | -- | $265,200 +1.8% |
| 2021 | -- | $260,400 +0.5% |
| 2020 | -- | $259,100 +5.5% |
| 2019 | -- | $245,500 +4.6% |
| 2018 | -- | $234,600 -1.6% |
| 2017 | -- | $238,300 +19.9% |
| 2016 | -- | $198,787 +0.3% |
| 2015 | -- | $198,193 +3.2% |
| 2014 | -- | $192,000 |
| 2013 | -- | $192,000 +1.6% |
| 2012 | -- | $188,900 -0.1% |
| 2011 | -- | $189,100 +1.6% |
| 2010 | -- | $186,100 -1.5% |
| 2009 | -- | $189,000 -5.4% |
| 2008 | -- | $199,700 -3% |
| 2007 | -- | $205,893 -10.3% |
| 2005 | -- | $229,600 +3.1% |
| 2004 | -- | $222,700 +3.6% |
| 2003 | -- | $214,900 +13.9% |
| 2002 | $5,389 +87.3% | $188,700 |
| 2001 | $2,878 +24.1% | $188,700 +11.1% |
| 2000 | $2,319 -10.3% | $169,900 +5% |
| 1999 | $2,585 | $161,800 |
Find assessor info on the county website
Neighborhood: 48103
Nearby homes
- $714,2004 bd3 ba2.7k sqft5009 Birkdale Dr, Ann Arbor, MI 48103Off Market
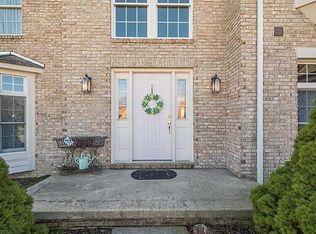
- $821,7004 bd4 ba2.8k sqft4993 Birkdale Dr, Ann Arbor, MI 48103Off Market
- $727,7004 bd2 ba2.5k sqft4940 Gullane Dr, Ann Arbor, MI 48103Off Market
- $735,9004 bd2 ba2.6k sqft4922 Gullane Dr, Ann Arbor, MI 48103Off Market
- $854,5004 bd2 ba3k sqft4952 Gullane Dr, Ann Arbor, MI 48103Off Market
- $921,7006 bd5 ba4.8k sqft5004 Birkdale Dr, Ann Arbor, MI 48103Sold
- $828,9004 bd2 ba2.8k sqft4906 Gullane Dr, Ann Arbor, MI 48103Off Market
- $844,0004 bd2 ba2.8k sqft5017 Birkdale Dr, Ann Arbor, MI 48103Off Market
Nearby schools
GreatSchools rating
- 7/10Haisley Elementary SchoolGrades: K-5Distance: 2.7 mi
- 9/10Forsythe Middle SchoolGrades: 6-8Distance: 3.2 mi
- 10/10Skyline High SchoolGrades: 9-12Distance: 3 mi
Schools provided by the listing agent
- Elementary: Haisley Elementary School
- Middle: Forsythe Middle School
- High: Skyline High School
Source: MichRIC. This data may not be complete. We recommend contacting the local school district to confirm school assignments for this home.
Get a cash offer in 3 minutes
Find out how much your home could sell for in as little as 3 minutes with a no-obligation cash offer.
Estimated market value
$879,900
Get a cash offer in 3 minutes
Find out how much your home could sell for in as little as 3 minutes with a no-obligation cash offer.
Estimated market value
$879,900
- Michigan
- Washtenaw County
- Ann Arbor
- 48103
- 5001 Birkdale Dr
Nearby cities
Nearby neighborhoods
Nearby zip codes
Other Ann Arbor Topics
