This well-maintained 1.5-story home features 4 bedrooms, 2 baths, two spacious living areas, and a large dining room. The bright kitchen includes a breakfast nook and some updated appliances. Upstairs offers a large bonus room, perfect for a game room or office. The primary suite features a newly remodeled shower. This home is equipped with solar panels to enjoy lower utility bills. Enjoy a spacious backyard to unwind and relax or to even entertain. Come see this home today!
Sold
Price Unknown
5001 Blanco Dr, Haltom City, TX 76137
4beds
2,532sqft
Single Family Residence
Built in 2000
9,016 Square Feet Lot
$-- Zestimate®
$--/sqft
$2,626 Estimated rent
Home value
Not available
Estimated sales range
Not available
$2,626/mo
Zestimate® history
Owner options
List your home for rent
$2,626/mo
Rent Zestimate®
Find your next renter with Zillow Rental Manager. Plus, with online applications, you can quickly screen prospective tenants – for free.
$2,626/mo
Rent Zestimate®
Refinance and save
Refinancing to a lower rate could help reduce your monthly payments and save thousands over the life of the loan.
Explore your selling options
Work with a Zillow partner agent
Leverage their expertise and Zillow's premium Showcase listings to get your home seen by more buyers.
Get startedList with your own agent
Get your home in front of millions of buyers by listing it on Zillow.
Learn how to do itSell it yourself
Take full control of how buyers see your home on Zillow by listing For Sale by Owner (FSBO).
List your homeWhat's special
Spacious backyardUpdated appliancesLarge dining roomLarge bonus roomPrimary suiteBreakfast nookNewly remodeled shower
Zillow last checked:
Listing updated:
Listed by:
Julia Wheeless 0815577 254-979-0733,
BK Real Estate 972-677-9172
Bought with:
Julia Wheeless
BK Real Estate
Source: NTREIS,MLS#: 21086957
Facts & features
Interior
Bedrooms & bathrooms
- Bedrooms: 4
- Bathrooms: 2
- Full bathrooms: 2
Primary bedroom
- Level: First
- Dimensions: 18 x 11
Bedroom
- Level: First
- Dimensions: 12 x 11
Bedroom
- Level: First
- Dimensions: 12 x 10
Bedroom
- Level: First
- Dimensions: 12 x 10
Bonus room
- Level: Second
- Dimensions: 17 x 17
Dining room
- Level: First
- Dimensions: 13 x 10
Kitchen
- Features: Kitchen Island
- Level: First
- Dimensions: 12 x 11
Living room
- Level: First
- Dimensions: 19 x 18
Living room
- Level: First
- Dimensions: 14 x 13
Heating
- Central
Cooling
- Central Air, Electric
Appliances
- Included: Dishwasher, Electric Oven, Disposal, Microwave
Features
- High Speed Internet, Kitchen Island, Pantry, Vaulted Ceiling(s), Walk-In Closet(s)
- Has basement: No
- Number of fireplaces: 1
- Fireplace features: Gas Log, Masonry
Interior area
- Total interior livable area: 2,532 sqft
Property
Parking
- Total spaces: 2
- Parking features: Garage, Garage Door Opener
- Attached garage spaces: 2
Features
- Levels: Two
- Stories: 2
- Pool features: Above Ground, Pool
Lot
- Size: 9,016 Square Feet
- Features: Irregular Lot, Subdivision
Details
- Parcel number: 07295006
Construction
Type & style
- Home type: SingleFamily
- Architectural style: Detached
- Property subtype: Single Family Residence
Condition
- Year built: 2000
Utilities & green energy
- Electric: Photovoltaics Third-Party Owned
- Sewer: Public Sewer
- Utilities for property: Sewer Available
Green energy
- Energy generation: Solar
Community & HOA
Community
- Subdivision: Fossil Spgs Add
HOA
- Has HOA: No
Location
- Region: Haltom City
Financial & listing details
- Tax assessed value: $92,842
- Annual tax amount: $4,137
- Date on market: 10/22/2025
- Cumulative days on market: 70 days
Price history
| Date | Event | Price |
|---|---|---|
| 1/30/2026 | Sold | -- |
Source: NTREIS #21086957 Report a problem | ||
| 1/13/2026 | Pending sale | $390,999$154/sqft |
Source: NTREIS #21086957 Report a problem | ||
| 12/31/2025 | Contingent | $390,999$154/sqft |
Source: NTREIS #21086957 Report a problem | ||
| 12/18/2025 | Price change | $390,999-1.1%$154/sqft |
Source: NTREIS #21086957 Report a problem | ||
| 11/8/2025 | Price change | $395,500-1%$156/sqft |
Source: NTREIS #21086957 Report a problem | ||
| 10/22/2025 | Listed for sale | $399,500+171.8%$158/sqft |
Source: NTREIS #21086957 Report a problem | ||
| 10/7/2011 | Sold | -- |
Source: Agent Provided Report a problem | ||
| 6/7/2011 | Price change | $147,000-5.2%$58/sqft |
Source: TEXAS REAL ESTATES #11594525 Report a problem | ||
| 5/18/2011 | Listed for sale | $155,000$61/sqft |
Source: TEXAS REAL ESTATES #11594525 Report a problem | ||
Public tax history
| Year | Property taxes | Tax assessment |
|---|---|---|
| 2016 | $1,492 -3.2% | $92,842 +13% |
| 2015 | $1,541 | $82,176 +0.1% |
| 2014 | $1,541 | $82,100 |
Find assessor info on the county website
Neighborhood: Fossil Springs
Nearby homes
- $342,9004 bd2 ba2.5k sqft5001 Blanco Dr, Haltom City, TX 76137Off Market
- $399,8004 bd2 ba2.5k sqft5001 Blanco Dr, Haltom City, TX 76137Off Market
- $365,8003 bd2 ba2.7k sqft5005 Blanco Dr, Haltom City, TX 76137Off Market
- $371,5004 bd3 ba2.7k sqft5733 Frio Dr, Haltom City, TX 76137Off Market
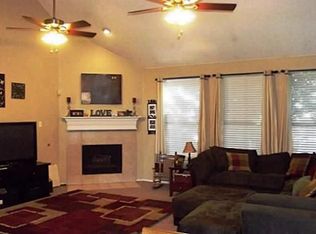
- $322,9003 bd2 ba2k sqft4237 Estes Park Cir, Haltom City, TX 76137Off Market
- $359,0004 bd2 ba2.6k sqft5009 Blanco Dr, Haltom City, TX 76137Off Market
- $363,8004 bd2 ba2.6k sqft5729 Frio Dr, Haltom City, TX 76137Off Market
- $330,9003 bd2 ba1.5k sqft4233 Estes Park Cir, Haltom City, TX 76137Off Market
Nearby schools
GreatSchools rating
- 6/10John D Spicer Elementary SchoolGrades: PK-5Distance: 0.3 mi
- 4/10North Oaks Middle SchoolGrades: 6-8Distance: 1.5 mi
- 4/10Haltom High SchoolGrades: 9-12Distance: 0.4 mi
Schools provided by the listing agent
- Elementary: Spicer
- Middle: Northoaks
- High: Haltom
- District: Birdville ISD
Source: NTREIS. This data may not be complete. We recommend contacting the local school district to confirm school assignments for this home.
- Texas
- Tarrant County
- Haltom City
- 76137
- Fossil Springs
- 5001 Blanco Dr
Nearby cities
Nearby neighborhoods
Nearby zip codes
Other Haltom City Topics
