Nestled on a coveted corner lot in the prestigious gated community of The Shores at Hidden Cove, this breathtaking 4-bedroom home redefines luxury living with recent upgrades including a new roof, gutters, HVAC system and water heater. Step inside to discover rich hardwood floors, intricate crown molding, and a gourmet kitchen boasting sleek granite countertops, custom wood cabinetry, a cozy wood-burning fireplace, and brand-new appliances including a stove, oven, vent hood, and dishwasher. The first-floor master suite is a private sanctuary, featuring a spa-inspired bathroom with a jetted tub, separate stand-up shower, premium wood cabinetry, and an expansive walk-in closet. Upstairs, a generous game room and three additional well-appointed bedrooms offer ample space for entertainment and relaxation. The expansive backyard, enclosed by a brand new 8 foot privacy fence, features an extended back patio perfect for entertaining, while the front showcases freshly redesigned landscaping with elegant stone-bordered flower beds. Trees and Bushes Trimmed throughout! EXTENDED 2 Car Garage with lots of storage space! ALL TV's included with an 85 inch Sony. Located just steps from the community pool, park, and serene pond, this extraordinary residence seamlessly blends sophistication, comfort, and an unparalleled lifestyle!
Sold
Price Unknown
5001 Bluewater Dr, Frisco, TX 75036
4beds
2,462sqft
Single Family Residence
Built in 2012
6,534 Square Feet Lot
$423,400 Zestimate®
$--/sqft
$2,858 Estimated rent
Home value
$423,400
$398,000 - $449,000
$2,858/mo
Zestimate® history
Owner options
List your home for rent
$2,858/mo
Rent Zestimate®
Find your next renter with Zillow Rental Manager. Plus, with online applications, you can quickly screen prospective tenants – for free.
$2,858/mo
Rent Zestimate®
Refinance and save
$133/mo
Est. payment
Refinancing to a lower rate could help reduce your monthly payments and save thousands over the life of the loan.
$133/mo
Est. payment
Explore your selling options
Work with a Zillow partner agent
Leverage their expertise and Zillow's premium Showcase listings to get your home seen by more buyers.
Get startedList with your own agent
Get your home in front of millions of buyers by listing it on Zillow.
Learn how to do itSell it yourself
Take full control of how buyers see your home on Zillow by listing For Sale by Owner (FSBO).
List your homeWhat's special
Zillow last checked:
Listing updated:
Listed by:
Alex Maloney 0728808 817-716-9412,
Compass RE Texas, LLC 469-210-8288,
Brittany Rich 0667601 214-908-1180,
Compass RE Texas, LLC
Bought with:
Scott Hogg
Coldwell Banker Apex, REALTORS
Source: NTREIS,MLS#: 21068805
Facts & features
Interior
Bedrooms & bathrooms
- Bedrooms: 4
- Bathrooms: 3
- Full bathrooms: 2
- 1/2 bathrooms: 1
Primary bedroom
- Level: First
- Dimensions: 15 x 14
Bedroom
- Level: Second
- Dimensions: 12 x 11
Bedroom
- Level: Second
- Dimensions: 15 x 11
Bedroom
- Level: Second
- Dimensions: 13 x 10
Other
- Level: First
- Dimensions: 15 x 11
Other
- Level: Second
- Dimensions: 11 x 5
Game room
- Level: Second
- Dimensions: 19 x 13
Half bath
- Level: First
- Dimensions: 7 x 3
Kitchen
- Level: First
- Dimensions: 20 x 12
Laundry
- Level: First
- Dimensions: 5 x 5
Living room
- Level: First
- Dimensions: 17 x 15
Heating
- Electric
Cooling
- Electric
Appliances
- Included: Dishwasher, Electric Cooktop, Electric Oven
- Laundry: Washer Hookup, Dryer Hookup, Laundry in Utility Room
Features
- Eat-in Kitchen, Granite Counters, High Speed Internet, Open Floorplan, Other, Cable TV, Wired for Sound
- Flooring: Ceramic Tile, Hardwood
- Has basement: No
- Number of fireplaces: 1
- Fireplace features: Wood Burning
Interior area
- Total interior livable area: 2,462 sqft
Property
Parking
- Total spaces: 2
- Parking features: Garage
- Attached garage spaces: 2
Features
- Levels: Two
- Stories: 2
- Patio & porch: Covered
- Pool features: None, Community
Lot
- Size: 6,534 Square Feet
Details
- Parcel number: R537359
Construction
Type & style
- Home type: SingleFamily
- Architectural style: Detached
- Property subtype: Single Family Residence
- Attached to another structure: Yes
Materials
- Brick
- Foundation: Slab
- Roof: Composition
Condition
- Year built: 2012
Utilities & green energy
- Sewer: Public Sewer
- Water: Public
- Utilities for property: Electricity Available, Other, Sewer Available, Water Available, Cable Available
Community & HOA
Community
- Features: Boat Facilities, Gated, Marina, Playground, Pool, Sidewalks, Curbs
- Subdivision: The Shores At Hidden Cove Phas
HOA
- Has HOA: Yes
- Services included: All Facilities, Trash
- HOA fee: $133 quarterly
- HOA name: SBB Management
- HOA phone: 972-960-2800
Location
- Region: Frisco
Financial & listing details
- Annual tax amount: $6,474
- Date on market: 9/28/2025
- Cumulative days on market: 97 days
- Listing terms: Cash,Conventional,1031 Exchange,FHA,Other,VA Loan
- Electric utility on property: Yes
Price history
| Date | Event | Price |
|---|---|---|
| 4/21/2026 | Listing removed | $2,849$1/sqft |
Source: Zillow Rentals Report a problem | ||
| 4/6/2026 | Price change | $2,849-3.4%$1/sqft |
Source: Zillow Rentals Report a problem | ||
| 3/19/2026 | Price change | $2,950-4.8%$1/sqft |
Source: Zillow Rentals Report a problem | ||
| 2/3/2026 | Listed for rent | $3,100$1/sqft |
Source: Zillow Rentals Report a problem | ||
| 1/28/2026 | Sold | -- |
Source: NTREIS #21068805 Report a problem | ||
| 1/14/2026 | Pending sale | $435,000$177/sqft |
Source: NTREIS #21068805 Report a problem | ||
| 1/4/2026 | Contingent | $435,000$177/sqft |
Source: NTREIS #21068805 Report a problem | ||
| 12/27/2025 | Price change | $435,000-3.3%$177/sqft |
Source: NTREIS #21068805 Report a problem | ||
| 9/28/2025 | Listed for sale | $450,000$183/sqft |
Source: NTREIS #21068805 Report a problem | ||
Public tax history
Tax history is unavailable.
Neighborhood: 75036
Nearby homes
- $447,3004 bd3 ba2.4k sqft5001 Bluewater Dr, Frisco, TX 75034Off Market

- $421,5004 bd2 ba2k sqft5005 Bluewater Dr, Frisco, TX 75034Off Market
- $507,6004 bd4 ba3k sqft5009 Bluewater Dr, Frisco, TX 75034Off Market
- $524,9004 bd4 ba3k sqft5009 Bluewater Dr, Frisco, TX 75036For Sale
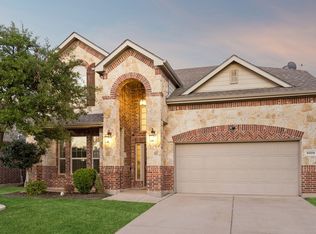
- $--3 bd3 ba2.5k sqft5000 Seashore Ln, Frisco, TX 75034Sold
- $486,6004 bd3 ba2.8k sqft5004 Seashore Ln, Frisco, TX 75034Off Market
- $--3 bd2 ba1.8k sqft12009 Saint Croix Dr, Frisco, TX 75036Sold
- $407,1003 bd2 ba2k sqft12005 Saint Croix Dr, Frisco, TX 75036Off Market
Nearby schools
GreatSchools rating
- 5/10Hackberry Elementary SchoolGrades: PK-5Distance: 0.9 mi
- 6/10Lowell H Strike MiddleGrades: 6-8Distance: 1.7 mi
- 5/10Little Elm High SchoolGrades: 9-12Distance: 3.1 mi
Schools provided by the listing agent
- Elementary: Hackberry
- Middle: Lakeside
- High: Little Elm
- District: Little Elm ISD
Source: NTREIS. This data may not be complete. We recommend contacting the local school district to confirm school assignments for this home.
Get a cash offer in 3 minutes
Find out how much your home could sell for in as little as 3 minutes with a no-obligation cash offer.
Estimated market value
$423,400
Get a cash offer in 3 minutes
Find out how much your home could sell for in as little as 3 minutes with a no-obligation cash offer.
Estimated market value
$423,400
- Texas
- Denton County
- Frisco
- 75036
- 5001 Bluewater Dr
Nearby cities
Nearby neighborhoods
Nearby zip codes
Other Frisco Topics
