Skip main navigation
Sold for $2,450,000
  • $2,450,000

    5001 Buggy Ln, Lexington, KY 40516

    5beds
    8,184sqft
    Single Family Residence
    Built in 2014
    10 Acres Lot
    $2,543,300 Zestimate®
    $299/sqft
    $4,715 Estimated rent

    Home value

    $2,543,300

    $2.34M - $2.77M

    $4,715/mo

    Zestimate® history
    Loading
    Loading...

    Owner options

    List your home for rent

    $4,715/mo

    Rent Zestimate®

    Find your next renter with Zillow Rental Manager. Plus, with online applications, you can quickly screen prospective tenants – for free.

    Learn more

    $4,715/mo

    Rent Zestimate®

    Refinance and save

    $13,073/mo

    Est. payment

    Refinancing to a lower rate could help reduce your monthly payments and save thousands over the life of the loan.

    See today's rates

    $13,073/mo

    Est. payment

    Explore your selling options

    Work with a Zillow partner agent

    Leverage their expertise and Zillow's premium Showcase listings to get your home seen by more buyers.

    Get started

    List with your own agent

    Get your home in front of millions of buyers by listing it on Zillow.

    Learn how to do it

    Sell it yourself

    Take full control of how buyers see your home on Zillow by listing For Sale by Owner (FSBO).

    List your home

    What's special

    Heart-shaped pondMasonry fireplaceTwo-story fireplaceSaltwater heated poolSlate terraceRecreational roomSecond kitchen
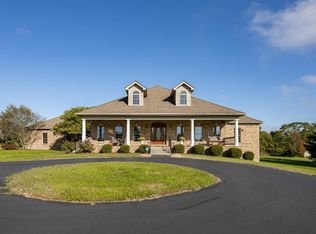
    Step into luxury and tranquility on 10 acres in picturesque horse country. Beyond the gated entry and circular drive, you'll be greeted by an arched covered porch and a striking solid wood arched front door. Inside, a grand 2-story foyer opens to panoramic views of the landscaped grounds from the two-story living room with two-story fireplace. The chef's kitchen is fit for culinary adventures, flowing seamlessly into a cozy keeping room. The first-floor primary suite is a sanctuary of style with a barrel-vaulted ceiling, a luxurious bathroom with a decadent tiled shower, copper tub, dual vanities, and an oversized walk-in closet. Upstairs, three large bedrooms each boast ensuite baths, accompanied by a playroom for added entertainment. The walkout lower level is a dream, featuring a second kitchen, a recreational room, an exercise room, a gorgeous bedroom and bath, and two half baths. Additional highlights include a generator, laundry on each level, slate terrace, screened porch, and a saltwater heated pool complemented by a pool house with a grand masonry fireplace. With a memorable heart-shaped pond, this captivating estate promises luxury living & love at first sight.

    Zillow last checked:

    Listing updated:

    Listed by:

    Whitney W Durham 859-268-0099,

    Bluegrass Sotheby's International Realty

    Bought with:

    Jacqueline Marchildon, 279605

    Lifstyl Real Estate

    Source: Imagine MLS,MLS#: 25003247MLS Logo

    Facts & features

    Interior

    Bedrooms & bathrooms
    • Bedrooms: 5
    • Bathrooms: 8
    • Full bathrooms: 5
    • 1/2 bathrooms: 3
    Primary bedroom
    • Level: First
    Bedroom 1
    • Level: Second
    Bedroom 2
    • Level: Second
    Bedroom 3
    • Level: Second
    Bedroom 4
    • Level: Lower
    Bathroom 1
    • Description: Full Bath
    • Level: First
    Bathroom 2
    • Description: Full Bath
    • Level: Second
    Bathroom 3
    • Description: Full Bath
    • Level: Second
    Bathroom 4
    • Description: Full Bath
    • Level: Second
    Bathroom 5
    • Description: Half Bath
    • Level: Lower
    Bonus room
    • Description: Exercise Room
    • Level: Lower
    Dining room
    • Level: First
    Dining room
    • Level: First
    Family room
    • Description: Keeping Room
    • Level: First
    Family room
    • Description: Keeping Room
    • Level: First
    Foyer
    • Level: First
    Foyer
    • Level: First
    Kitchen
    • Level: Lower
    Living room
    • Level: First
    Living room
    • Level: First
    Office
    • Level: First
    Recreation room
    • Level: Lower
    Recreation room
    • Level: Lower
    Utility room
    • Level: Third
    Heating
    • Geothermal
    Cooling
    • Geothermal
    Appliances
    • Included: Disposal, Double Oven, Dishwasher, Microwave, Refrigerator, Cooktop
    • Laundry: Electric Dryer Hookup, Washer Hookup
    Features
    • Breakfast Bar, Central Vacuum, Entrance Foyer, Eat-in Kitchen, In-Law Floorplan, Master Downstairs, Walk-In Closet(s), Ceiling Fan(s)
    • Flooring: Carpet, Hardwood, Slate, Tile
    • Windows: Insulated Windows, Screens
    • Basement: Bath/Stubbed,Full,Partially Finished,Sump Pump,Walk-Out Access
    • Has fireplace: Yes
    • Fireplace features: Family Room, Gas Log, Gas Starter, Living Room, Masonry, Outside
    Interior area
    • Total structure area: 8,184
    • Total interior livable area: 8,184 sqft
    • Finished area above ground: 5,322
    • Finished area below ground: 2,862

    Property

    Parking
    • Total spaces: 3
    • Parking features: Attached Garage, Driveway, Garage Door Opener, Off Street, Garage Faces Side
    • Garage spaces: 3
    • Has uncovered spaces: Yes
    Features
    • Levels: One and One Half
    • Patio & porch: Patio, Porch
    • Has private pool: Yes
    • Pool features: In Ground
    • Fencing: Other,Wood
    • Has view: Yes
    • View description: Rural, Trees/Woods, Farm, Water
    • Has water view: Yes
    • Water view: Water
    Lot
    • Size: 10 Acres
    Details
    • Additional structures: Other
    • Parcel number: 38046730
    • Other equipment: Irrigation Equipment
    • Horses can be raised: Yes

    Construction

    Type & style
    • Home type: SingleFamily
    • Property subtype: Single Family Residence
    Materials
    • Brick Veneer, HardiPlank Type
    • Foundation: Concrete Perimeter
    • Roof: Dimensional Style,Shingle
    Condition
    • New construction: No
    • Year built: 2014

    Utilities & green energy

    • Sewer: Septic Tank
    • Water: Public
    • Utilities for property: Electricity Connected, Water Connected, Propane Connected

    Community & neighborhood

    Security
    • Security features: Security System Owned
    Location
    • Region: Lexington
    • Subdivision: Rural

    HOA & financial

    HOA
    • HOA fee: $1,000 annually
    • Services included: Snow Removal, Maintenance Grounds

    Price history

    DateEventPrice
    4/2/2025Sold$2,450,000-4.9%$299/sqft
    Source: Imagine MLS #25003247 Report a problem
    3/10/2025Contingent$2,575,000$315/sqft
    Source: Imagine MLS #25003247 Report a problem
    2/24/2025Listed for sale$2,575,000$315/sqft
    Source: Imagine MLS #25003247 Report a problem
    2/3/2025Listing removed$2,575,000$315/sqft
    Source: Imagine MLS #25000984 Report a problem
    1/21/2025Listed for sale$2,575,000$315/sqft
    Source: Imagine MLS #25000984 Report a problem
    10/9/2024Listing removed$2,575,000$315/sqft
    Source: Imagine MLS #24012588 Report a problem
    6/19/2024Listed for sale$2,575,000+88.4%$315/sqft
    Source: Imagine MLS #24012588 Report a problem
    10/6/2014Sold$1,366,512+320.5%$167/sqft
    Source: Imagine MLS #1419551 Report a problem
    5/9/2013Sold$325,000+44.4%$40/sqft
    Source: Public Record Report a problem
    6/20/2008Sold$225,000$27/sqft
    Source: Public Record Report a problem

    Public tax history

    YearProperty taxesTax assessment
    2024$15,762 $1,475,000
    2023$15,762 +6.4%$1,475,000 +9.9%
    2022$14,817 $1,342,000
    2021$14,817 +2.3%$1,342,000 +2.3%
    2020$14,486 +0.9%$1,312,000 +0.9%
    2019$14,353 $1,300,000
    2018$14,353 +5.7%$1,300,000
    2017$13,573 +43390.2%$1,300,000 +10%
    2015$31 $1,181,900 +254.6%
    2014$31 $333,300

    Find assessor info on the county website

    Neighborhood: 40516

    Nearby schools

    GreatSchools rating
    Schools provided by the listing agent
    • Elementary: Deep Springs
    • Middle: Bryan Station
    • High: Bryan Station

    Source: Imagine MLS. This data may not be complete. We recommend contacting the local school district to confirm school assignments for this home.

    Sell for more on Zillow
    Get a Zillow Showcase℠ listing at no additional cost and you could sell for .
    $2,543,300
    2% more
    +$50,866
    With Zillow Showcase(estimated)
    $2,594,166