Skip main navigation
Sold for $455,000
  • $455,000

    5001 BURLINGTON AVENUE N, ST PETERSBURG, FL 33710

    3beds
    1,472sqft
    Single Family Residence
    Built in 1924
    4,678 Square Feet Lot
    $445,100 Zestimate®
    $309/sqft
    $2,731 Estimated rent

    Home value

    $445,100

    $405,000 - $490,000

    $2,731/mo

    Zestimate® history
    Loading
    Loading...

    Owner options

    List your home for rent

    $2,731/mo

    Rent Zestimate®

    Find your next renter with Zillow Rental Manager. Plus, with online applications, you can quickly screen prospective tenants – for free.

    Learn more

    $2,731/mo

    Rent Zestimate®

    Refinance and save

    $3,176/mo

    Est. payment

    Refinancing to a lower rate could help reduce your monthly payments and save thousands over the life of the loan.

    See today's rates

    $3,176/mo

    Est. payment

    Explore your selling options

    Work with a Zillow partner agent

    Leverage their expertise and Zillow's premium Showcase listings to get your home seen by more buyers.

    Get started

    List with your own agent

    Get your home in front of millions of buyers by listing it on Zillow.

    Learn how to do it

    Sell it yourself

    Take full control of how buyers see your home on Zillow by listing For Sale by Owner (FSBO).

    List your home

    What's special

    Charming two-story bungalowSpacious bedroomsGas rangeLushly landscaped backyardCozy front porchWell-fed irrigation systemWood-burning fireplace
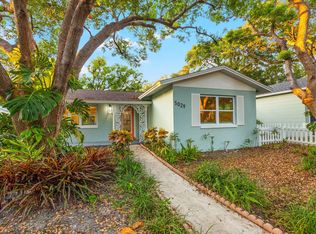
    Bungalow Bliss – Minutes to Downtown & Moments to the Beach! Welcome to 5001 Burlington Ave N, a charming two-story bungalow situated on a CORNER LOT, that perfectly blends classic St. Pete character with thoughtful modern updates. Offering 3 bedrooms, 2 bathrooms, an office, and a cozy front porch, this home provides the ideal spaces for both work and relaxation. Start your mornings with coffee on the porch, listening to the birds, or unwind in the lushly landscaped backyard—your own private sanctuary for outdoor living and entertaining. Inside, fall in love with the original hardwood floors, open living area, and a cozy den—an ideal spot for an office, art studio, or reading nook. Adjacent to the living room and just off the kitchen, the dining space is perfect for family dinners, neighborhood gatherings, or holiday celebrations. The spacious kitchen, located at the rear of the home, offers a blank canvas ready for your dream design. Home Highlights include; a 200-AMP electrical panel, A/C's (2018 & 2014), and a dual water heater system (tankless upstairs and gas water heater downstairs). The kitchen features a GAS RANGE and a newer refrigerator, while the wood-burning fireplace adds a touch of warmth and charm. Upstairs, you’ll find three spacious bedrooms and a full bathroom, including a primary suite with two adjacent closets. Outside, the backyard offers a hurricane-rated shed and a well-fed irrigation system to keep your landscaping thriving while saving on your water bill. Location is everything. Weekends mean easy bike rides to downtown St. Pete, where you can catch a Rays game, visit the Saturday Morning Market, or spend the afternoon at the waterfront parks and museums. When it’s time to unwind, you’re only minutes from award-winning Gulf beaches—perfect for sunset picnics or spontaneous beach days. You’ll enjoy easy access to trendy restaurants, breweries, art galleries, and the waterfront parks along Beach Drive. With quick access to I-275, Tampa International Airport, and all of Tampa Bay, this location offers the best of both worlds: a cozy neighborhood feel with city conveniences right at your fingertips. Whether you’re drawn to the arts, sports, food scene, or the beach and outdoor adventures, 5001 Burlington Ave N puts you at the center of it all.

    Zillow last checked:

    Listing updated:

    Listed by:

    Lisa Grey 407-738-9784,

    KEYSEEKERS REAL ESTATE 727-490-9000,

    Jennifer Grey 407-930-4643,

    KEYSEEKERS REAL ESTATE

    Bought with:

    Lisa Burnette, 3613064

    SERHANT

    Source: Stellar MLS,MLS#: O6338567MLS LogoOriginating MLS: Orlando Regional

    Facts & features

    Interior

    Bedrooms & bathrooms
    • Bedrooms: 3
    • Bathrooms: 2
    • Full bathrooms: 2
    Rooms
    • Room types: Bonus Room, Den/Library/Office, Utility Room
    Primary bedroom
    • Features: Dual Closets
    • Level: Second
    • Area: 187 Square Feet
    • Dimensions: 17x11
    Bedroom 2
    • Features: Walk-In Closet(s)
    • Level: Second
    • Area: 144 Square Feet
    • Dimensions: 12x12
    Bedroom 3
    • Features: Walk-In Closet(s)
    • Level: First
    • Area: 144 Square Feet
    • Dimensions: 18x8
    Balcony porch lanai
    • Features: No Closet
    • Level: First
    • Area: 112 Square Feet
    • Dimensions: 14x8
    Den
    • Features: No Closet
    • Level: First
    • Area: 80 Square Feet
    • Dimensions: 10x8
    Dining room
    • Features: No Closet
    • Level: First
    • Area: 143 Square Feet
    • Dimensions: 11x13
    Kitchen
    • Features: Storage Closet
    • Level: First
    • Area: 130 Square Feet
    • Dimensions: 13x10
    Living room
    • Features: Coat Closet
    • Level: First
    • Area: 350 Square Feet
    • Dimensions: 25x14
    Heating
    • Central
    Cooling
    • Central Air
    Appliances
    • Included: Dishwasher, Dryer, Gas Water Heater, Range, Refrigerator, Tankless Water Heater
    • Laundry: Inside, Laundry Closet
    Features
    • Ceiling Fan(s), PrimaryBedroom Upstairs
    • Flooring: Hardwood
    • Has fireplace: Yes
    • Fireplace features: Wood Burning
    Interior area
    • Total structure area: 1,864
    • Total interior livable area: 1,472 sqft

    Property

    Parking
    • Parking features: Alley Access, Driveway
    • Has uncovered spaces: Yes
    Features
    • Levels: Two
    • Stories: 2
    • Patio & porch: Front Porch, Porch
    • Exterior features: Courtyard, Irrigation System, Sidewalk, Storage
    Lot
    • Size: 4,678 Square Feet
    • Features: Corner Lot
    • Residential vegetation: Mature Landscaping, Oak Trees, Trees/Landscaped
    Details
    • Additional structures: Shed(s), Storage, Workshop
    • Parcel number: 213116635040050090
    • Special conditions: None

    Construction

    Type & style
    • Home type: SingleFamily
    • Architectural style: Bungalow
    • Property subtype: Single Family Residence
    Materials
    • Wood Frame
    • Foundation: Crawlspace
    • Roof: Shingle
    Condition
    • New construction: No
    • Year built: 1924

    Utilities & green energy

    • Sewer: Public Sewer
    • Water: Public, Well
    • Utilities for property: BB/HS Internet Available, Cable Available, Cable Connected, Electricity Connected, Natural Gas Connected, Public

    Community & HOA

    Community
    • Pet fee: $0 monthly
    • Subdivision: OAK RIDGE 2
    HOA
    • Has HOA: No
    Location
    • Region: Saint Petersburg

    Financial & listing details

    • Price per square foot: $309/sqft
    • Tax assessed value: $263,993
    • Annual tax amount: $4,972
    • Date on market: 9/12/2025
    • Cumulative days on market: 2 days
    • Listing terms: Cash,Conventional
    • Ownership: Fee Simple
    • Total actual rent: 0
    • Electric utility on property: Yes
    • Road surface type: Asphalt

    Price history

    DateEventPrice
    10/10/2025Sold$455,000$309/sqft
    Source: Stellar MLS #O6338567 Report a problem
    9/15/2025Pending sale$455,000$309/sqft
    Source: Stellar MLS #O6338567 Report a problem
    9/12/2025Listed for sale$455,000+70.4%$309/sqft
    Source: Stellar MLS #O6338567 Report a problem
    7/14/2005Sold$267,000+203.4%$181/sqft
    Source: Public Record Report a problem
    10/10/2002Sold$88,000$60/sqft
    Source: Public Record Report a problem

    Public tax history

    YearProperty taxesTax assessment
    2025$5,259 +5.8%$263,993 +7.2%
    2024$4,972 +11.8%$246,193 +10%
    2023$4,446 +5.2%$223,812 +10%
    2022$4,226 +7.8%$203,465 +10%
    2021$3,920 +8.3%$184,968 +10%
    2020$3,620 +9.9%$168,153 +10%
    2019$3,295 $152,866 +0.6%
    2018$3,295 +0.5%$152,001 +8.7%
    2017$3,278 +18.1%$139,791 +12.4%
    2016$2,776 +2.8%$124,344 +4.9%
    2015$2,700 +147%$118,489 +32.8%
    2014$1,093 +1.5%$89,223 +1.5%
    2013$1,077 +2.7%$87,904 +1.7%
    2012$1,049 $86,435 -9.1%
    2011-- $95,116 -5.6%
    2010-- $100,776 -14.8%
    2009-- $118,252 -23.9%
    2008$2,470 $155,300 -9.3%
    2007-- $171,175 +49.1%
    2005-- $114,800 +39.2%
    2004$1,398 -18.4%$82,500 +17.7%
    2003$1,712 +378.8%$70,100 +18.8%
    2002$358 $59,000 +13.7%
    2001$358 -2.5%$51,900 +7.2%
    2000$367 $48,400
    Find assessor info on the county website

    Neighborhood: Live Oak

    Nearby schools

    GreatSchools rating
    Get a cash offer in 3 minutes
    Find out how much your home could sell for in as little as 3 minutes with a no-obligation cash offer.
    Estimated market value
    $445,100
    Get a cash offer in 3 minutes
    Find out how much your home could sell for in as little as 3 minutes with a no-obligation cash offer.
    Estimated market value
    $445,100