Skip main navigation
Off market
  • $338,700

    5001 Cider Mill Ct, Evansville, IN 47711

    4beds
    2,331sqft
    SingleFamily
    Built in 2000
    10,454 Square Feet Lot
    $338,700 Zestimate®
    $145/sqft
    $2,436 Estimated rent

    Home value

    $338,700

    $322,000 - $356,000

    $2,436/mo

    Zestimate® history
    Loading
    Loading...

    Owner options

    List your home for rent

    $2,436/mo

    Rent Zestimate®

    Find your next renter with Zillow Rental Manager. Plus, with online applications, you can quickly screen prospective tenants – for free.

    Learn more

    $2,436/mo

    Rent Zestimate®

    Refinance and save

    $1,638/mo

    Est. payment

    Refinancing to a lower rate could help reduce your monthly payments and save thousands over the life of the loan.

    See today's rates

    $1,638/mo

    Est. payment

    Explore your selling options

    Work with a Zillow partner agent

    Leverage their expertise and Zillow's premium Showcase listings to get your home seen by more buyers.

    Get started

    List with your own agent

    Get your home in front of millions of buyers by listing it on Zillow.

    Learn how to do it

    Sell it yourself

    Take full control of how buyers see your home on Zillow by listing For Sale by Owner (FSBO).

    List your home

    What's special

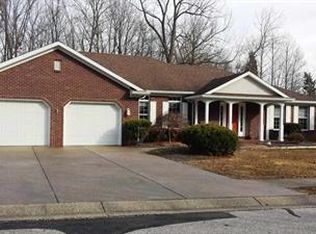
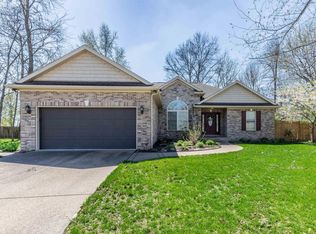
    See yourself on Cider Mill! You???????????ll be struck by the curb appeal of this attractive, one-owner brick home on the north side. Situated on the cul-de-sac of a quiet neighborhood, the covered front porch welcomes you to sit and appreciate the beauty of your surroundings. As you step into the two-story foyer you???????????ll be struck by the natural light and soaring foyer and great room ceilings. Immediately to your right is the formal dining room lined with crown molding. To your left is the entrance to the main floor master suite. The master bedroom is generously sized with patio doors leading to the back deck. The master bath includes a double sink vanity, whirlpool garden tub, custom tile walk-in shower, and sizeable walk-in closet. The living room is bright and cheerful and lined with eucalyptus engineered hardwood flooring, which run throughout the bulk of the main level. The kitchen features a custom Fehrenbacher island, an abundance of cabinetry and storage, vast granite countertops, stainless tile backsplash, and roomy eat-in space. In addition, the porcelain tile flooring will certainly grab your attention. The laundry is located in a custom cabinet in the kitchen, providing great functionality and convenience (washer and dryer are included!). A cheerful updated half bath rounds out the main floor. The beautiful open staircase leading upstairs takes you to three additional bedrooms, an updated full bath with tub shower combo, and the generously sized bonus room. Moving through the upstairs you???????????ll note the pretty waterproof laminate flooring that runs throughout, the nice sized closets, and additional storage. Outside you???????????ll find a tiered deck ideal for entertaining or relaxing and the included hot tub will provide the perfect place to de-stress. The beautiful yard was recently landscaped and there???????????s an included yard barn for additional storage. Updates per sellers include: New roof (50-year shingle) in 2020, water heater in 2019, HVAC in 2010, upstairs bath updated in 2018, upstairs waterproof laminate flooring in 2018, dishwasher in 2021 and more!

    This property is not currently displayed as for sale or rent on Zillow. This may be different from what's on other websites or public sources.

    Facts & features

    Interior

    Bedrooms & bathrooms
    • Bedrooms: 4
    • Bathrooms: 3
    • Full bathrooms: 2
    • 1/2 bathrooms: 1
    Heating
    • Forced air, Gas, Solar
    Cooling
    • Central
    Appliances
    • Included: Dishwasher, Garbage disposal, Microwave, Refrigerator
    Features
    • Basement: None
    Interior area
    • Total interior livable area: 2,331 sqft

    Property

    Parking
    • Parking features: Garage - Attached, Off-street
    Features
    • Exterior features: Vinyl, Brick
    Lot
    • Size: 10,454 Square Feet
    Details
    • Parcel number: 820605034344009020

    Construction

    Type & style
    • Home type: SingleFamily
    Materials
    • masonry
    • Foundation: Crawl/Raised
    • Roof: Asphalt
    Condition
    • Year built: 2000

    Community & HOA

    Location
    • Region: Evansville

    Financial & listing details

    • Price per square foot: $145/sqft
    • Tax assessed value: $219,700
    • Annual tax amount: $2,191

    Price history

    DateEventPrice
    11/22/2021Pending sale$289,900
    Source: IRMLS #202148602 Report a problem
    11/20/2021Listed for sale$289,900
    Source: IRMLS #202148602 Report a problem

    Public tax history

    YearProperty taxesTax assessment
    2025$2,191 +2%$219,700 +7.9%
    2024$2,147 -1.7%$203,700 +3.1%
    2023$2,184 +7.2%$197,600 -0.4%
    2022$2,037 0%$198,400 +7.4%
    2021$2,037 -1.6%$184,800 -2.2%
    2020$2,070 -2.5%$188,900 -2.1%
    2019$2,124 -0.5%$192,900 -1%
    2018$2,133 -0.6%$194,900 +0.1%
    2017$2,146 $194,700 -0.3%
    2016$2,146 -2.1%$195,300 -9.2%
    2014$2,191 -6.3%$215,100 +11.4%
    2013$2,338 +15.7%$193,100 +0.6%
    2012$2,022 +5%$191,900 +1.3%
    2011$1,925 +3.2%$189,400 +2.6%
    2010$1,865 +1.1%$184,600
    2009$1,846 $184,600 -0.3%
    2008-- $185,100 +0.4%
    2007-- $184,400
    2006-- --
    Find assessor info on the county website

    Neighborhood: 47711

    Nearby schools

    GreatSchools rating
    Schools provided by the listing agent
    • Elementary: Highland
    • Middle: Thompkins
    • High: Central
    • District: Evansville-Vanderburgh School

    Source: The MLS. This data may not be complete. We recommend contacting the local school district to confirm school assignments for this home.

    Get pre-qualified for a loan
    At Zillow Home Loans, we can pre-qualify you in as little as 5 minutes with no impact to your credit score.

    An equal housing lender. NMLS #10287.

    Sell for more on Zillow
    Get a Zillow Showcase℠ listing at no additional cost and you could sell for .
    $338,700
    2% more
    +$6,774
    With Zillow Showcase(estimated)
    $345,474