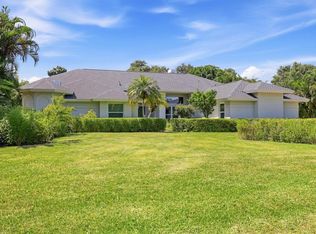
Welcome to your oasis in Bent Tree Village! This 4159 sq ft home boasts luxury and comfort at every turn. The highlight of this property is the two main suites, each with en-suite bathrooms and overlooking a private courtyard pool and spa. Imagine starting your day with a refreshing swim or unwinding in the spa under the stars—it's a retreat within your own home. In addition to the main suites, this home features two more spacious bedrooms, totaling four bedrooms, providing ample space for family and guests. The layout also includes two half baths for added convenience. The interior features a 20-foot ceiling in the foyer, creating a grand entrance. Crown molding and recessed lights add an extra touch of elegance and warmth throughout the home, enhancing its beauty and functionality. The formal living area and dining room offer elegant spaces for entertaining, while the family room with a cozy fireplace and wet bar is perfect for relaxed gatherings. The kitchen, with its cooking island and updated stone countertops, seamlessly opens to the family room and patio, making meal prep and hosting a breeze. Updates to the property include a refreshed exterior, updated pool cage and deck pavers, as well as a new pool lining and air conditioning units. These upgrades ensure modern comfort and style, allowing you to enjoy the home's amenities with peace of mind. Outside, multiple sliding glass doors lead to the main patio and pool deck, blurring the lines between indoor and outdoor living. Whether you're lounging by the pool, hosting a barbecue, or simply enjoying the lush surroundings, this home offers a perfect blend of relaxation and entertainment. Bent Tree Village, known for its distinguished community and amenities like the Bent Tree Country Club and Golf Course, offers a lifestyle that caters to all. From excellent schools and nearby conveniences to a welcoming neighborhood atmosphere, this is more than a home—it's a sanctuary. Schedule your private tour today and experience the luxury and serenity of Bent Tree living firsthand!
Sold for $925,000
Zillow last checked:
Listing updated:
Bought with:
Joseph Millslagle, 3403228
PREFERRED SHORE LLC
Source: Stellar MLS,MLS#: A4602541 Originating MLS: Sarasota - Manatee
Originating MLS: Sarasota - Manatee
Price history
| Date | Event | Price |
|---|---|---|
| 3/14/2025 | Sold | $925,000-15.9%$222/sqft |
Source:  Stellar MLS #A4602541 Report a problem Stellar MLS #A4602541 Report a problem | ||
| 12/13/2024 | Pending sale | $1,100,000$264/sqft |
Source: Stellar MLS #A4602541 Report a problem | ||
| 10/25/2024 | Price change | $1,100,000-12%$264/sqft |
Source: Stellar MLS #A4602541 Report a problem | ||
| 8/21/2024 | Price change | $1,250,000-7.4%$301/sqft |
Source: Stellar MLS #A4602541 Report a problem | ||
| 5/29/2024 | Price change | $1,350,000-3.6%$325/sqft |
Source: Stellar MLS #A4602541 Report a problem | ||
| 3/12/2024 | Listed for sale | $1,400,000+69.7%$337/sqft |
Source: Stellar MLS #A4602541 Report a problem | ||
| 1/22/2019 | Sold | $825,000-2.9%$198/sqft |
Source: Public Record Report a problem | ||
| 11/19/2018 | Pending sale | $849,999$204/sqft |
Source: Coldwell Banker Residential Real Estate - Sarasota Downtown #A4407954 Report a problem | ||
| 10/8/2018 | Price change | $849,999-4.4%$204/sqft |
Source: Coldwell Banker Residential Real Estate - Sarasota Downtown #A4407954 Report a problem | ||
| 9/28/2018 | Price change | $889,000-0.6%$214/sqft |
Source: Coldwell Banker Residential Real Estate - Sarasota Downtown #A4407954 Report a problem | ||
| 9/7/2018 | Price change | $894,000-0.6%$215/sqft |
Source: Coldwell Banker Residential Real Estate - Sarasota Downtown #A4407954 Report a problem | ||
| 7/3/2018 | Price change | $899,000-5.4%$216/sqft |
Source: GRECO REAL ESTATE #A4214309 Report a problem | ||
| 5/28/2018 | Price change | $950,000-4.9%$228/sqft |
Source: GRECO REAL ESTATE #A4214309 Report a problem | ||
| 3/23/2018 | Listed for sale | $999,000+21.1%$240/sqft |
Source: GRECO REAL ESTATE #A4214309 Report a problem | ||
| 6/1/2014 | Listing removed | $825,000$198/sqft |
Source: Key Realty #A3979911 Report a problem | ||
| 7/25/2013 | Price change | $825,000-10.8%$198/sqft |
Source: Key Realty #A3979911 Report a problem | ||
| 7/7/2013 | Price change | $925,000-7.4%$222/sqft |
Source: Key Realty #A3979911 Report a problem | ||
| 6/18/2013 | Listed for sale | $999,000+108.1%$240/sqft |
Source: Key Realty #A3979911 Report a problem | ||
| 7/16/2010 | Sold | $480,000-10.3%$115/sqft |
Source: Public Record Report a problem | ||
| 3/27/2010 | Price change | $535,000-7%$129/sqft |
Source: Michael Saunders & Companyr #3915408 Report a problem | ||
| 2/6/2010 | Price change | $575,000-9.4%$138/sqft |
Source: Michael Saunders & Companyr #3915408 Report a problem | ||
| 12/5/2009 | Price change | $635,000-2.3%$153/sqft |
Source: Michael Saunders & Companyr #3915408 Report a problem | ||
| 10/22/2009 | Listed for sale | $650,000+8.9%$156/sqft |
Source: Michael Saunders & Companyr #3915408 Report a problem | ||
| 8/17/2000 | Sold | $597,000$144/sqft |
Source: Public Record Report a problem | ||
Nearby homes
Get a cash offer in 3 minutes
Find out how much your home could sell for in as little as 3 minutes with a no-obligation cash offer.
Estimated market value
$927,500
