Skip main navigation
Off market
  • $738,300

    5001 Coveview Dr, Saint Cloud, FL 34771

    5beds
    3,164sqft
    SingleFamily
    Built in 2007
    0.58 Acres Lot
    $738,300 Zestimate®
    $233/sqft
    $3,902 Estimated rent

    Home value

    $738,300

    $694,000 - $790,000

    $3,902/mo

    Zestimate® history
    Loading
    Loading...

    Owner options

    List your home for rent

    $3,902/mo

    Rent Zestimate®

    Find your next renter with Zillow Rental Manager. Plus, with online applications, you can quickly screen prospective tenants – for free.

    Learn more

    $3,902/mo

    Rent Zestimate®

    Refinance and save

    $4,913/mo

    Est. payment

    Refinancing to a lower rate could help reduce your monthly payments and save thousands over the life of the loan.

    See today's rates

    $4,913/mo

    Est. payment

    Explore your selling options

    Work with a Zillow partner agent

    Leverage their expertise and Zillow's premium Showcase listings to get your home seen by more buyers.

    Get started

    List with your own agent

    Get your home in front of millions of buyers by listing it on Zillow.

    Learn how to do it

    Sell it yourself

    Take full control of how buyers see your home on Zillow by listing For Sale by Owner (FSBO).

    List your home

    What's special

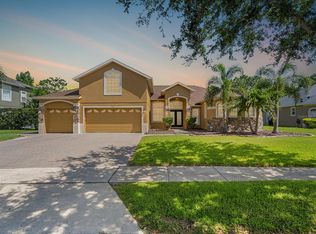
    METICULOUSLY MAINTAINED ... INSIDE AND OUT! THIS BEAUTIFUL MODEL LIKE HOME IN THE VERY POPULAR LAKE POINTE COMMUNITY IS READY FOR IMMEDIATE OCCUPANCY. This immaculate home features 5 bedrooms and 3 full baths with 1 half bath. The 5th bedroom can be used for an office, den or study. The entry foyer welcomes you into one of the most space efficient homes in Lake Pointe. Formal living, formal dining, kitchen/family room combo w/Kitchen breakfast nook. Spacious Gourmet Kitchen w/Island, Breakfast Bar, Granite Counters, Solid Wood Cabinets, Under Cabinet Lighting, Large Double Closet Pantry, Cook Top, Stainless Appliances, Double Ovens ... Kitchen open to Family Room w/Sliders to pool. The Formal Living Room has French doors leading to lanai & pool. Oversized Master suite is 20X16 & also has pool access, Volume Tray Ceiling w/Fan, Master Bath has dual sinks (higher than your average sinks), Jetted Garden Bathtub, Large seperate Shower, Private Toilet, 2 Walk-in closets. Ceiling Fans in all bedrooms, high ceilings & can lights throughout, Plantation Shutters, Oversized Laundry/Utililty room w/closet storage, massive 3 car garage 30X21 w/heavy duty storage shelves that convey, Newer extremely efficient AC units (2 handlers & condensers, 16 seer). Backyard Covered Patio, 19x19, Sparkling Salt Water Swimming Pool w/Screen Enclosure, LAKE FRONTAGE TO FELLS COVE, LARGE HALF ACRE LOT, brick paver driveway w/extra parking pad. GATED COMMUNITY W/POOL, TENNIS COURTS, 2 PLAYGROUNDS, NATURE TRAIL & VIEWING DOCK.

    This property is off market, which means it's not currently listed for sale or rent on Zillow. This may be different from what's available on other websites or public sources.

    Facts & features

    Interior

    Bedrooms & bathrooms
    • Bedrooms: 5
    • Bathrooms: 4
    • Full bathrooms: 3
    • 1/2 bathrooms: 1
    Heating
    • Other
    Cooling
    • Other
    Appliances
    • Laundry: Inside
    Features
    • Ceiling Fans(s), High Ceiling(s), Master Bedroom Downstairs, Split Bedroom, Walk-In Closet(s), Open Floorplan, Solid Surface Counters, Solid Wood Cabinets, Eating Space In Kitchen, Kitchen/Family Room Combo, Tray Ceiling(s)
    • Flooring: Tile, Other, Carpet, Concrete, Hardwood, Laminate
    • Windows: Blinds, Shutters
    Interior area
    • Structure area source: Public Records
    • Total interior livable area: 3,164 sqft

    Property

    Parking
    • Parking features: Garage
    Features
    • Levels: One
    • Patio & porch: Covered, Enclosed, Screened, Rear Porch
    • Exterior features: Stucco, Cement / Concrete
    • Pool features: Salt Water, Pool Sweep, Screen Enclosure, Gunite, Lighting
    • Waterfront features: Lake - Chain of Lakes, Lake
    • Body of water: FELLS COVE
    Lot
    • Size: 0.58 Acres
    • Features: Oversized Lot, In County, Street Paved, Sidewalk, Corner Lot
    • Residential vegetation: Mature Landscaping, Trees/Landscaped, Oak Trees, Wooded
    Details
    • Parcel number: 072531388500010550
    • Zoning: OPUD

    Construction

    Type & style
    • Home type: SingleFamily
    • Architectural style: Florida
    Materials
    • Foundation: Footing
    • Roof: Composition
    Condition
    • Completed
    • Year built: 2007

    Utilities & green energy

    • Utilities for property: Cable Available, BB/HS Internet Available, Cable Connected, Underground Utilities, Sprinkler Meter

    Community & HOA

    Community
    • Security: Gated Community, Smoke Detector(s)
    HOA
    • Has HOA: Yes
    • Amenities included: Gated, Playground, Tennis Court(s), Pool
    • HOA fee: $75 monthly
    Location
    • Region: Saint Cloud

    Financial & listing details

    • Price per square foot: $233/sqft
    • Tax assessed value: $545,800
    • Annual tax amount: $5,487

    Price history

    DateEventPrice
    8/29/2018Sold$415,000-3.5%$131/sqft
    Source: Public Record Report a problem
    7/10/2018Price change$430,000-3.4%$136/sqft
    Source: PREFERRED REAL ESTATE #S5003283 Report a problem
    6/21/2018Listed for sale$445,000-3.5%$141/sqft
    Source: PREFERRED REAL ESTATE #S5003283 Report a problem
    8/17/2007Sold$461,100$146/sqft
    Source: Public Record Report a problem

    Public tax history

    YearProperty taxesTax assessment
    2025$5,487 +4.6%$545,800 -4.3%
    2024$5,246 +2.1%$570,400 +1.8%
    2023$5,140 +3.8%$560,400 +15.2%
    2022$4,951 +0.5%$486,600 +28.4%
    2021$4,924 +1.2%$379,100 +7.5%
    2020$4,865 +1.2%$352,500 +6.7%
    2019$4,809 $330,500 +19.4%
    2018$4,809 +20.7%$276,888 +2.1%
    2017$3,986 0%$271,193 +2.1%
    2016$3,986 +1.3%$265,616 +0.7%
    2015$3,936 -0.3%$263,770 +0.8%
    2014$3,948 $261,677 +1.5%
    2013-- $257,810 +12.1%
    2012-- $230,000 +2.6%
    2011-- $224,200 -2.9%
    2010-- $230,900 -20.4%
    2009-- $290,100 -28.5%
    2008-- $405,800
    Find assessor info on the county website

    Neighborhood: 34771

    Nearby schools

    GreatSchools rating
    Schools provided by the listing agent
    • Elementary: Narcoossee Elementary
    • Middle: Narcoossee Middle
    • High: Harmony High

    Source: The MLS. This data may not be complete. We recommend contacting the local school district to confirm school assignments for this home.

    Get a cash offer in 3 minutes
    Find out how much your home could sell for in as little as 3 minutes with a no-obligation cash offer.
    Estimated market value
    $738,300
    Get a cash offer in 3 minutes
    Find out how much your home could sell for in as little as 3 minutes with a no-obligation cash offer.
    Estimated market value
    $738,300