Skip main navigation
For sale
  • $550,000

    5001 Cribari Vale, San Jose, CA 95135

    2beds
    1,348sqft
    : 
    Loading
    Get pre-qualified
    Condominium, Residential
    Built in 1968
    -- sqft lot
    $542,000 Zestimate®
    $408/sqft
    $1,240/mo HOA

    What's special

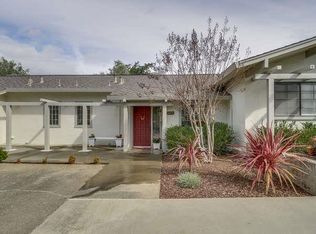
    Welcome to 5001 Cribari Vale, a desirable single-level residence located within The Villages Golf & Country Club, San Joses premier gated 55+ active adult community. This well-maintained 2-bedroom, 2-bath home offers approximately 1,348 sq ft of comfortable living space with a bright and functional floor plan. The spacious living room features a cozy fireplace and opens to a private patio, creating the perfect setting for indoor-outdoor living. A separate dining area and well-appointed kitchen provide ample space for everyday living and entertaining. The generous primary suite includes a walk-in closet and en-suite bath, while the second bedroom is ideal for guests or a home office. Additional highlights include indoor laundry hookups, covered parking, and abundant storage. Residents enjoy resort-style amenities including golf, tennis, pickleball, swimming pools, fitness center, clubhouses, dining venues, walking trails, and a vibrant social calendar.
    21 days
    |
    1,035
    |
    29
    |

    Zillow last checked:

    Listing updated:

    Listed by:

    Blanca Medellin 01425242 408-219-0363,

    eXp Realty of California Inc 888-584-9427,

    Georgia Desanto 02417089 650-201-8118,

    eXp Realty of California Inc

    Source: MLSListings Inc,MLS#: ML82052642MLS Logo

      Facts & features

      Interior

      Bedrooms & bathrooms
      • Bedrooms: 2
      • Bathrooms: 2
      • Full bathrooms: 2
      Dining room
      • Features: DiningArea
      Family room
      • Features: NoFamilyRoom
      Heating
      • Central Forced Air Gas
      Cooling
      • Central Air
      Appliances
      • Laundry: Coin Operated, Inside
      Features
      • Number of fireplaces: 1
      • Fireplace features: Living Room
      Interior area
      • Total structure area: 1,348
      • Total interior livable area: 1,348 sqft

      Property

      Parking
      • Total spaces: 1
      • Parking features: Covered, Detached, On Street
      • Carport spaces: 1
      Features
      • Stories: 1
      Lot
      • Size: 4,776 Square Feet
      Details
      • Parcel number: 66533001
      • Zoning: R1-1P
      • Special conditions: Standard

      Construction

      Type & style
      • Home type: Condo
      • Property subtype: Condominium, Residential
      Materials
      • Foundation: Concrete Perimeter and Slab
      • Roof: Shingle
      Condition
      • New construction: No
      • Year built: 1968

      Utilities & green energy

      • Gas: NaturalGas
      • Water: Public
      • Utilities for property: Natural Gas Available, Water Public

      Community & HOA

      HOA
      • Has HOA: Yes
      • Services included: Water
      • HOA fee: $1,240 monthly
      Location
      • Region: San Jose

      Financial & listing details

      • Price per square foot: $408/sqft
      • Tax assessed value: $557,752
      • Annual tax amount: $7,813
      • Date on market: 6/29/2026
      • Listing agreement: ExclusiveRightToSell

        Estimated market value

        $542,000

        $515,000 - $569,000

        $3,369/mo

        Price history

        DateEventPrice
        6/30/2026Listed for sale$550,000+7.8%$408/sqft
        Source: MLSListings Inc #ML82052642 Report a problem
        5/7/2020Sold$510,000-2.9%$378/sqft
        Source: MLSListings Inc #ML81784308 Report a problem
        4/1/2020Listed for sale$525,000$389/sqft
        Source: STP Real Estate Services #ML81784308 Report a problem
        4/1/2020Pending sale$525,000$389/sqft
        Source: STP Real Estate Services #ML81784308 Report a problem
        2/27/2020Listed for sale$525,000+51.3%$389/sqft
        Source: STP Real Estate Services #ML81784308 Report a problem
        6/25/2014Sold$347,000-3.6%$257/sqft
        Source: Public Record Report a problem
        6/3/2014Price change$359,900-3.5%$267/sqft
        Source: Peter Carey Realty #81415150 Report a problem
        5/5/2014Listed for sale$372,900+5.8%$277/sqft
        Source: Peter Carey Realty #81415150 Report a problem
        4/18/2014Sold$352,361-17.1%$261/sqft
        Source: Public Record Report a problem
        5/12/2005Sold$425,000+212.5%$315/sqft
        Source: Public Record Report a problem
        3/9/1995Sold$136,000$101/sqft
        Source: Public Record Report a problem

        Public tax history

        YearProperty taxesTax assessment
        2025$7,813 +1.8%$557,752 +2%
        2024$7,676 +1.8%$546,816 +2%
        2023$7,539 +0.2%$536,096 +2%
        2022$7,523 +1.4%$525,586 +2%
        2021$7,419 +34.6%$515,282 +32.5%
        2020$5,512 $388,946 +2%
        2019$5,512 +3.4%$381,320 +2%
        2018$5,332 $373,844 +2%
        2017$5,332 +1.6%$366,514 +2%
        2016$5,249 +6.5%$359,328 +1.5%
        2015$4,928 +190.9%$353,932 +239.5%
        2014$1,694 $104,247 +0.5%
        2013-- $103,777 +2%
        2012-- $101,743 +2%
        2011-- $99,749 +0.8%
        2010-- $99,005 -0.2%
        2009-- $99,241 +2%
        2008-- $97,296 +2%
        2007-- $95,389 +2%
        2006-- $93,520 -70.3%
        2005-- $315,180 +96.2%
        2004-- $160,662 +1.9%
        2003-- $157,719 +2%
        2002-- $154,628 +2%
        2001-- $151,597
        Find assessor info on the county website

        Monthly payment

        Est. payment

        Payment breakdown

        Explore the cost of this home by adjusting the details. Changes won't be saved.
        All calculations are estimates and provided by Zillow, Inc. for informational purposes only. Actual amounts may vary.
        HOA fees may include property taxes on listings classified as Co-Ops. Contact the listing agent and/or owner for fee details.
        Mortgage interest rates are dependent on a number of factors, including credit score, down payment, and repayment length. Interest rate data provided by Zillow Group Marketplace, Inc. as of 1/1/1970 from various mortgage lenders with which we have lead or other similar arrangements; the Estimated Payment is an average of those rates.
        See how much you could borrow to make a competitive offer.

        Climate risks

        Neighborhood: Evergreen

        Getting around

        16 / 100
        Car-Dependent
        25 / 100
        Some Transit
        37 / 100
        Somewhat Bikeable

        Nearby schools

        GreatSchools rating
        Schools provided by the listing agent
        • District: EvergreenElementary

        Source: MLSListings Inc. This data may not be complete. We recommend contacting the local school district to confirm school assignments for this home.

        A local agent can set up tours, give advice and negotiate with sellers.

        Browse local experts

        Similar homes

            • Local buyer's agents are ready to help