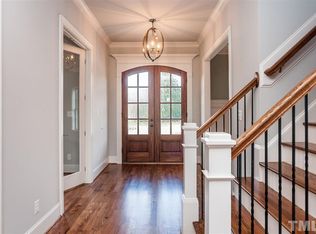
Welcome to this exceptional, custom-built 4+ Bdrm home on a private 2+ acre lot (1 acre on plateau w/1 acre sloped giving mega privacy 365 days a yr). Offering a wealth of luxurious features, enjoy significant ENERGY SAVINGS with an under-warranty, Tesla SOLAR System, complete with 4 power banks for backup, it's fully automated, plus equipped with a 240V EV charging station. The open layout of this home seamlessly blends expansive living & dining areas with nature's beauty, enhanced by custom plantation shutters throughout. The gourmet kitchen boasts an oversized island with a prep sink, brkfst bar, granite countertops, & custom cabinetry. This one of a kind home features an oversized pantry with a convenient mudroom entry from the garage. Hardwood flooring spans the main areas, while the upstairs bdrms feature upgraded carpet w/large closets & storage space. The 1st flr primary suite offers a spa-like bath w/a large soaker tub & an expanded walk-in shower. Notably, this home includes 3-Primary Suites, with an additional 4th-bdrm offering yet another full bath across the hall, plus a 5th-room ideal for an office or hobby space. The oversized bonus room has panoramic views plus it's plumbed for future use (wet-bar). Additional highlights include 2 wood-burning fireplaces (Lots of firewood), a 3-bay garage with very tall ceilings, PLUS a massive unfinished room above. Boasts a 22'x14' very private, screen porch, new Marquis jacuzzi, BBQ area, w/a cozy wood-burning fireplace overlooking scenic bluffs on 3 sides. Privacy is paramount & this property provides it! NO City Taxes! Zoned AR with NO HOA! Additional features: Fruit-bearing trees: Pear, peach, cherry, and apple—along with blueberries, raspberries, strawberries, and 2yr old asparagus. 3 hose bibs, a 21'x9' greenhouse, 12'x16' shed with a workbench, & a water holding tank for hydroponics &/or raised-bed gardening complete this ideal oasis. Lots to enjoy! Choose to Save LOTS while having the means to be self-sufficient.
Sold for $1,050,000
$1,050,000
5001 Daviston Ct, Fuquay Varina, NC 27526
3beds
4,240sqft
Single Family Residence, Residential
Built in 2019
2.09 Acres Lot
$1,097,900 Zestimate®
$248/sqft
$4,195 Estimated rent
Home value
$1,097,900
$1.04M - $1.15M
$4,195/mo
Zestimate® history
Owner options
List your home for rent
$4,195/mo
Rent Zestimate®
Find your next renter with Zillow Rental Manager. Plus, with online applications, you can quickly screen prospective tenants – for free.
$4,195/mo
Rent Zestimate®
Refinance and save
$6,180/mo
Est. payment
Refinancing to a lower rate could help reduce your monthly payments and save thousands over the life of the loan.
$6,180/mo
Est. payment
Explore your selling options
Work with a Zillow partner agent
Leverage their expertise and Zillow's premium Showcase listings to get your home seen by more buyers.
Get startedList with your own agent
Get your home in front of millions of buyers by listing it on Zillow.
Learn how to do itSell it yourself
Take full control of how buyers see your home on Zillow by listing For Sale by Owner (FSBO).
List your homeWhat's special
Zillow last checked:
Listing updated:
Listed by:
Kim Barlow 919-215-3853,
United Real Estate Triangle
Bought with:
Marti Hampton, 132302
EXP Realty LLC
Source: Doorify MLS,MLS#: 10029273
Facts & features
Interior
Bedrooms & bathrooms
- Bedrooms: 3
- Bathrooms: 5
- Full bathrooms: 4
- 1/2 bathrooms: 1
Heating
- Forced Air, Zoned
Cooling
- Central Air, Dual
Appliances
- Included: Cooktop, Dishwasher, Gas Cooktop, Microwave, Range Hood, Self Cleaning Oven, Stainless Steel Appliance(s), Tankless Water Heater
- Laundry: Laundry Room, Main Level
Features
- Bookcases, Breakfast Bar, Built-in Features, Ceiling Fan(s), Coffered Ceiling(s), Crown Molding, Double Vanity, Entrance Foyer, Granite Counters, High Ceilings, Kitchen Island, Open Floorplan, Pantry, Master Downstairs, Recessed Lighting, Second Primary Bedroom, Smooth Ceilings, Soaking Tub, Storage, Tray Ceiling(s), Walk-In Closet(s), Walk-In Shower
- Flooring: Carpet, Hardwood, Tile
- Windows: Insulated Windows, Plantation Shutters
- Number of fireplaces: 2
- Fireplace features: Family Room, Wood Burning, Other, See Remarks
Interior area
- Total structure area: 4,240
- Total interior livable area: 4,240 sqft
- Finished area above ground: 4,240
- Finished area below ground: 0
Property
Parking
- Total spaces: 3
- Parking features: Attached, Concrete, Driveway, Electric Vehicle Charging Station(s), Garage, Garage Door Opener, Garage Faces Front, Oversized, See Remarks
- Attached garage spaces: 3
Features
- Levels: Two
- Stories: 2
- Patio & porch: Deck, Front Porch, Screened, See Remarks
- Exterior features: Fenced Yard, Garden, Private Yard, Rain Gutters, Smart Camera(s)/Recording
- Fencing: Back Yard, Partial, Other
- Has view: Yes
- View description: Trees/Woods
Lot
- Size: 2.09 Acres
- Dimensions: 30 x 185 x 130 x 253 x 82 x 281 x 357
- Features: Back Yard, Bluff, Corners Marked, Cul-De-Sac, Front Yard, Garden, Hardwood Trees, Irregular Lot, Landscaped, Many Trees, Secluded, Wooded, See Remarks
Details
- Additional structures: Greenhouse, Shed(s)
- Parcel number: 0678482254
- Zoning: RA
- Special conditions: Trust
Construction
Type & style
- Home type: SingleFamily
- Architectural style: Transitional
- Property subtype: Single Family Residence, Residential
Materials
- Fiber Cement, Frame, Shake Siding, Stone
- Foundation: See Remarks
- Roof: Shingle
Condition
- New construction: No
- Year built: 2019
Utilities & green energy
- Sewer: Septic Tank
- Water: Public
Green energy
- Energy generation: Solar
Community & HOA
Community
- Subdivision: The Bluffs at West Oaks
HOA
- Has HOA: No
Location
- Region: Fuquay Varina
Financial & listing details
- Price per square foot: $248/sqft
- Tax assessed value: $990,139
- Annual tax amount: $5,110
- Date on market: 5/17/2024
- Road surface type: Asphalt
Price history
| Date | Event | Price |
|---|---|---|
| 10/17/2024 | Sold | $1,050,000-10.6%$248/sqft |
Source:  Doorify MLS #10029273 Report a problem Doorify MLS #10029273 Report a problem | ||
| 9/17/2024 | Pending sale | $1,175,000$277/sqft |
Source: Doorify MLS #10029273 Report a problem | ||
| 9/9/2024 | Price change | $1,175,000-2.1%$277/sqft |
Source: Doorify MLS #10029273 Report a problem | ||
| 6/18/2024 | Listed for sale | $1,200,000$283/sqft |
Source: Doorify MLS #10029273 Report a problem | ||
| 5/22/2024 | Contingent | $1,200,000$283/sqft |
Source: Doorify MLS #10029273 Report a problem | ||
| 5/18/2024 | Listed for sale | $1,200,000+82.5%$283/sqft |
Source: Doorify MLS #10029273 Report a problem | ||
| 4/18/2019 | Sold | $657,500-6.1%$155/sqft |
Source: Doorify MLS #2213722 Report a problem | ||
| 3/10/2019 | Pending sale | $699,900$165/sqft |
Source: Fonville Morisey/Lochmere Sales Office #2213722 Report a problem | ||
| 2/12/2019 | Price change | $699,900-4.1%$165/sqft |
Source: Fonville Morisey/Lochmere Sales Office #2213722 Report a problem | ||
| 9/6/2018 | Listed for sale | $729,900-2.7%$172/sqft |
Source: Fonville Morisey/Lochmere Sales Office #2213722 Report a problem | ||
| 12/6/2016 | Listing removed | $750,000$177/sqft |
Source: Fonville Morisey/Lochmere Sales Office #2059223 Report a problem | ||
| 4/6/2016 | Listed for sale | $750,000+509.8%$177/sqft |
Source: Fonville Morisey/Lochmere Sales Office #2059223 Report a problem | ||
| 12/4/2013 | Sold | $123,000$29/sqft |
Source: Public Record Report a problem | ||
Public tax history
| Year | Property taxes | Tax assessment |
|---|---|---|
| 2025 | $6,353 +3.2% | $990,139 +0.2% |
| 2024 | $6,154 +20.4% | $987,749 +51.3% |
| 2023 | $5,111 +7.9% | $652,933 |
| 2022 | $4,735 +2.8% | $652,933 |
| 2021 | $4,608 +1.7% | $652,933 |
| 2020 | $4,532 -11.3% | $652,933 +4.8% |
| 2019 | $5,109 | $623,130 |
| 2018 | $5,109 +14.8% | $623,130 |
| 2017 | $4,450 +2.1% | $623,130 +92.4% |
| 2016 | $4,360 +131.6% | $323,832 +19.5% |
| 2015 | $1,883 | $271,063 |
Find assessor info on the county website
Neighborhood: 27526
Nearby homes
- $911,7004 bd4 ba3.3k sqft5000 Daviston Ct, Fuquay Varina, NC 27526Off Market
- $786,200-- bd2 ba3k sqft5009 Daviston Ct, Fuquay Varina, NC 27526Off Market
- $685,0003 bd2 ba3.1k sqft3324 Bentwillow Dr, Fuquay Varina, NC 27526Off Market

- $1,007,100-- bd3 ba5.1k sqft3328 Bentwillow Dr, Fuquay Varina, NC 27526Off Market
- $784,2003 bd3 ba2.6k sqft5012 Daviston Ct, Fuquay Varina, NC 27526Off Market
- $923,9004 bd4 ba3.8k sqft5013 Daviston Ct, Fuquay Varina, NC 27526Off Market
- $611,5004 bd3 ba2.7k sqft3316 Bentwillow Dr, Fuquay Varina, NC 27526Off Market
- $615,500-- bd2 ba2.4k sqft3333 Bentwillow Dr, Fuquay Varina, NC 27526Off Market
Nearby schools
GreatSchools rating
- 9/10Ballentine ElementaryGrades: PK-5Distance: 2.2 mi
- 8/10Herbert Akins Road MiddleGrades: 6-8Distance: 3.3 mi
- 6/10Willow Spring HighGrades: 9-12Distance: 4.6 mi
Schools provided by the listing agent
- Elementary: Wake - Ballentine
- Middle: Wake - Herbert Akins Road
- High: Wake - Willow Spring
Source: Doorify MLS. This data may not be complete. We recommend contacting the local school district to confirm school assignments for this home.
Get a cash offer in 3 minutes
Find out how much your home could sell for in as little as 3 minutes with a no-obligation cash offer.
Estimated market value
$1,097,900
Get a cash offer in 3 minutes
Find out how much your home could sell for in as little as 3 minutes with a no-obligation cash offer.
Estimated market value
$1,097,900
- North Carolina
- Wake County
- Fuquay Varina
- 27526
- 5001 Daviston Ct
Nearby cities
Nearby zip codes
Other Fuquay Varina Topics
