Welcome home to this stunning 3-bedroom, 2-bath condo that has been completely renovated from top to bottom with stylish, modern finishes. Offering an open and inviting floor plan, this residence features a spacious living area with excellent flow and two private balconies off the living room ideal for relaxing or entertaining. The oversized primary suite includes a generous walk-in closet and a beautifully updated en-suite bathroom. Two additional bedrooms provide plenty of space for family, guests, or a home office. Additional highlights include space for in-unit stackable washer/dryer, central HVAC, and abundant natural light throughout. This well-maintained community offers amenities including a sparkling pool, spa, and clubhouse. Parking is a breeze with two side-by-side spaces located in a secure underground garage, conveniently situated right outside the elevator. Centrally located near schools, shopping, dining, and public transportation, this home combines modern upgrades with everyday convenience. With nothing left to do but move in, this condo is ready to be your perfect retreat.
Sold for $745,000
$745,000
5001 E Atherton St APT 203, Long Beach, CA 90815
3beds
1,697sqft
Residential, Condominium
Built in 1979
-- sqft lot
$742,700 Zestimate®
$439/sqft
$3,682 Estimated rent
Home value
$742,700
$676,000 - $817,000
$3,682/mo
Zestimate® history
Owner options
List your home for rent
$3,682/mo
Rent Zestimate®
Find your next renter with Zillow Rental Manager. Plus, with online applications, you can quickly screen prospective tenants – for free.
$3,682/mo
Rent Zestimate®
Refinance and save
$5,289/mo
Est. payment
Refinancing to a lower rate could help reduce your monthly payments and save thousands over the life of the loan.
$5,289/mo
Est. payment
Explore your selling options
Work with a Zillow partner agent
Leverage their expertise and Zillow's premium Showcase listings to get your home seen by more buyers.
Get startedList with your own agent
Get your home in front of millions of buyers by listing it on Zillow.
Learn how to do itSell it yourself
Take full control of how buyers see your home on Zillow by listing For Sale by Owner (FSBO).
List your homeWhat's special
Sparkling poolModern upgradesPrivate balconiesUpdated en-suite bathroomAbundant natural lightStylish modern finishesOversized primary suite
Zillow last checked:
Listing updated:
Listed by:
Paige Mallas DRE # 01837432 310-890-5733,
Coldwell Banker Realty 310-457-6550
Bought with:
Anna Nixt, DRE # 02177565
Estate Properties
Source: CLAW,MLS#: 25585923
Facts & features
Interior
Bedrooms & bathrooms
- Bedrooms: 3
- Bathrooms: 2
- Full bathrooms: 2
Rooms
- Room types: Entry, Living Room, Walk-In Closet
Heating
- Central
Cooling
- Air Conditioning
Appliances
- Included: Dishwasher, Disposal, Microwave, Refrigerator, Range/Oven
- Laundry: In Unit, Stackable W/D Hookup
Features
- Ceiling Fan(s)
- Flooring: Wood Laminate
- Has fireplace: No
- Fireplace features: None
Interior area
- Total structure area: 1,697
- Total interior livable area: 1,697 sqft
Property
Parking
- Total spaces: 2
- Parking features: Assigned, Community Structure, Subterr Side by Side
- Garage spaces: 2
Features
- Levels: One
- Pool features: In Ground, Community
- Spa features: Community, In Ground
- Has view: Yes
- View description: City
Lot
- Size: 0.65 Acres
Details
- Parcel number: 7219022017
- Zoning: LBR4R
- Special conditions: Standard
Construction
Type & style
- Home type: Condo
- Architectural style: Traditional
- Property subtype: Residential, Condominium
- Attached to another structure: Yes
Condition
- Year built: 1979
Community & HOA
Community
- Security: Other
- Subdivision: Atherton Plaza Hoa
HOA
- Has HOA: Yes
- Amenities included: Billiard Room, Elevator(s), Clubhouse, Gated Parking, Pool
- Services included: Building and Grounds, Trash, Water
- HOA fee: $550 monthly
Location
- Region: Long Beach
Financial & listing details
- Price per square foot: $439/sqft
- Tax assessed value: $471,133
- Annual tax amount: $6,353
- Date on market: 9/12/2025
Price history
| Date | Event | Price |
|---|---|---|
| 10/30/2025 | Sold | $745,000$439/sqft |
Source:  CLAW #25585923 Report a problem CLAW #25585923 Report a problem | ||
| 10/29/2025 | Pending sale | $745,000$439/sqft |
Source: CLAW #25585923 Report a problem | ||
| 9/23/2025 | Contingent | $745,000$439/sqft |
Source: CLAW #25585923 Report a problem | ||
| 9/12/2025 | Listed for sale | $745,000+104.1%$439/sqft |
Source: CLAW #25585923 Report a problem | ||
| 2/8/2018 | Listing removed | $2,495$1/sqft |
Source: The Property Management Connection Report a problem | ||
| 1/25/2018 | Price change | $2,495-3.9%$1/sqft |
Source: The Property Management Connection Report a problem | ||
| 1/3/2018 | Price change | $2,595-2.1%$2/sqft |
Source: The Property Management Connection Report a problem | ||
| 12/27/2017 | Listed for rent | $2,650$2/sqft |
Source: The Property Management Connection Report a problem | ||
| 7/10/2009 | Sold | $365,000-1.3%$215/sqft |
Source: Public Record Report a problem | ||
| 5/22/2009 | Price change | $369,900-2.7%$218/sqft |
Source: First Team Real Estate #P681023 Report a problem | ||
| 4/16/2009 | Listed for sale | $380,000-13.6%$224/sqft |
Source: First Team Real Estate #P681023 Report a problem | ||
| 4/9/2009 | Listing removed | $439,900$259/sqft |
Source: Keller Williams Realty #r810795 Report a problem | ||
| 12/18/2008 | Listed for sale | $439,900+131.5%$259/sqft |
Source: Keller Williams Realty #r810795 Report a problem | ||
| 8/11/1999 | Sold | $190,000$112/sqft |
Source: Public Record Report a problem | ||
Public tax history
| Year | Property taxes | Tax assessment |
|---|---|---|
| 2025 | $6,353 +4.6% | $471,133 +2% |
| 2024 | $6,073 +1.7% | $461,896 +2% |
| 2023 | $5,972 +6.6% | $452,840 +2% |
| 2022 | $5,604 +2.1% | $443,962 +2% |
| 2021 | $5,490 +0.3% | $435,258 +1% |
| 2020 | $5,473 | $430,796 +2% |
| 2019 | $5,473 +3.9% | $422,350 +2% |
| 2018 | $5,267 | $414,069 +2% |
| 2017 | $5,267 +1.1% | $405,951 +2% |
| 2016 | $5,208 +7.7% | $397,993 +1.5% |
| 2015 | $4,836 +4.9% | $392,016 +2% |
| 2014 | $4,609 | $384,338 +2.5% |
| 2012 | -- | $375,101 +2% |
| 2011 | -- | $367,747 +0.8% |
| 2010 | -- | $365,000 +61% |
| 2009 | -- | $226,765 +2% |
| 2008 | -- | $222,319 +2% |
| 2007 | -- | $217,961 +2% |
| 2006 | -- | $213,688 |
| 2005 | -- | $213,688 +4% |
| 2004 | -- | $205,392 +1.9% |
| 2003 | -- | $201,629 +2% |
| 2002 | -- | $197,676 +4% |
| 2000 | -- | $190,000 |
Find assessor info on the county website
Neighborhood: Traffic Circle
Nearby homes
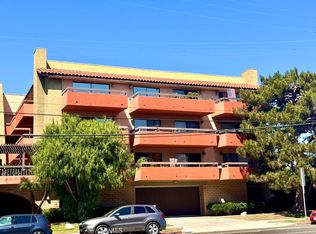
- $673,0003 bd2 ba1.6k sqft5001 E Atherton St APT 402, Long Beach, CA 90815Sold
- $651,7002 bd2 ba1.6k sqft5001 E Atherton St APT 201, Long Beach, CA 90815Off Market
- $685,8003 bd2 ba1.6k sqft5001 E Atherton St APT 202, Long Beach, CA 90815Off Market
- $670,9002 bd2 ba1.6k sqft5001 E Atherton St APT 204, Long Beach, CA 90815Off Market
- $569,5002 bd2 ba1.3k sqft5001 E Atherton St APT 205, Long Beach, CA 90815Off Market
- $609,6002 bd2 ba1.3k sqft5001 E Atherton St APT 206, Long Beach, CA 90815Off Market
- $693,2002 bd2 ba1.6k sqft5001 E Atherton St APT 301, Long Beach, CA 90815Off Market
- $693,0002 bd2 ba1.6k sqft5001 E Atherton St APT 302, Long Beach, CA 90815Off Market
Nearby schools
GreatSchools rating
- 8/10Bixby Elementary SchoolGrades: K-5Distance: 0.5 mi
- 7/10Stanford Middle SchoolGrades: 6-8Distance: 1.1 mi
- 6/10Wilson High SchoolGrades: 9-12Distance: 1 mi
Get a cash offer in 3 minutes
Find out how much your home could sell for in as little as 3 minutes with a no-obligation cash offer.
Estimated market value
$742,700
Get a cash offer in 3 minutes
Find out how much your home could sell for in as little as 3 minutes with a no-obligation cash offer.
Estimated market value
$742,700
- California
- Los Angeles County
- Long Beach
- 90815
- Traffic Circle
- 5001 E Atherton St Apartment 203
Nearby cities
Nearby neighborhoods
Nearby zip codes
Other Long Beach Topics
