Skip main navigation
Sold for $883,200
  • $883,200

    5001 E Calle Guebabi, Tucson, AZ 85718

    4beds
    3,521sqft
    Single Family Residence
    Built in 1977
    1.35 Acres Lot
    $870,400 Zestimate®
    $251/sqft
    $4,052 Estimated rent

    Home value

    $870,400

    $801,000 - $949,000

    $4,052/mo

    Zestimate® history
    Loading
    Loading...

    Owner options

    List your home for rent

    $4,052/mo

    Rent Zestimate®

    Find your next renter with Zillow Rental Manager. Plus, with online applications, you can quickly screen prospective tenants – for free.

    Learn more

    $4,052/mo

    Rent Zestimate®

    Refinance and save

    $5,350/mo

    Est. payment

    Refinancing to a lower rate could help reduce your monthly payments and save thousands over the life of the loan.

    See today's rates

    $5,350/mo

    Est. payment

    Explore your selling options

    Work with a Zillow partner agent

    Leverage their expertise and Zillow's premium Showcase listings to get your home seen by more buyers.

    Get started

    List with your own agent

    Get your home in front of millions of buyers by listing it on Zillow.

    Learn how to do it

    Sell it yourself

    Take full control of how buyers see your home on Zillow by listing For Sale by Owner (FSBO).

    List your home

    What's special

    Solar heated poolBeehive fireplaceEat-in kitchenSeparate showerLarge pantryBuilt-in barbecueLarge walk-in closet
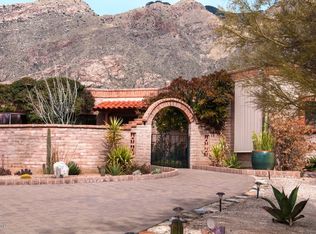
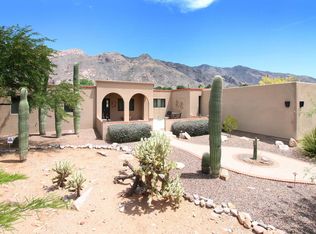
    Nestled on 1.3 ac in the Catalina foothills close to the mountains & enjoying those mountain views from nearly every room. Elevated lot & a long driveway add to the privacy of this lovely home that is warm, comfortable & inviting w/ a quiet & timeless elegance. Stunning polished concrete floors throughout this light filled home. The living room features a beautiful beehive fireplace & overlooks the patio, solar heated pool & built-in barbecue. This is the dining room for entertaining: large w/ bancos that serve as seating for additional tables for large gatherings, a bay window over custom cabinets overlooking city lights & other windows w/ views of the Catalinas. The eat-in kitchen is streamlined for easy meal preparation w/ quartz counters, stainless appliances, large pantry AND a l storeroom for your freezer or extra frig & much more. The primary ensuite is serene & beautiful overlooking both the pool & small private garden & pond. It features a beehive fireplace to warm you on cool winter evening (yes, we will have them again), a bathroom w/dual sinks, jetted tub & separate shower & a well-designed very large walk-in closet. This thoughtfully designed home makes for easy living.

    Zillow last checked:

    Listing updated:

    Listed by:

    Pamela Harlan 520-977-8660,

    Long Realty

    Bought with:

    Joshua R. Groch, BR643116000

    Tierra Antigua Realty

    Jeremy Groch, SA671912000

    Tierra Antigua Realty

    Source: MLS of Southern Arizona,MLS#: 22515494MLS Logo

    Facts & features

    Interior

    Bedrooms & bathrooms
    • Bedrooms: 4
    • Bathrooms: 4
    • Full bathrooms: 3
    • 1/2 bathrooms: 1
    Heating
    • Forced Air, Natural Gas, Zoned
    Cooling
    • Zoned, Ceiling Fan(s)
    Appliances
    • Included: Exhaust Fan, Dishwasher, Disposal, Refrigerator, Freezer, Desk, Electric Range, Convection Oven, Microwave
    • Laundry: Laundry Closet, Washer, Dryer, Electric Dryer Hookup
    Features
    • Kitchen Island, Wet Bar, Beamed Ceilings, Walk-In Closet(s), High Ceilings
    • Flooring: Concrete
    • Windows: Skylight(s), Bay Window(s), Double Pane Windows
    • Number of fireplaces: 2
    • Fireplace features: Bee Hive, Gas, Wood Burning, Living Room, Master Bedroom
    Interior area
    • Total structure area: 3,521
    • Total interior livable area: 3,521 sqft

    Property

    Parking
    • Parking features: None
    Accessibility
    • Accessibility features: None
    Features
    • Levels: One
    • Stories: 1
    • Patio & porch: Covered, Slab, Patio
    • Exterior features: Native Plants, Barbecue, Built-in Barbecue
    • Pool features: Solar Heat
    • Spa features: None
    • Fencing: Stucco Finish,Masonry
    • Has view: Yes
    • View description: Mountain(s), City, Sunset, Panoramic, Desert
    Lot
    • Size: 1.35 Acres
    • Features: Sprinklers In Front, Subdivided, North/South Exposure, Elevated Lot, Waterfall, Pond on Lot
    Details
    • Additional structures: Shed(s)
    • Parcel number: 10908322A
    • Zoning: Catalina - CR1
    • Special conditions: None

    Construction

    Type & style
    • Home type: SingleFamily
    • Architectural style: Contemporary
    • Property subtype: Single Family Residence
    Materials
    • Frame - Stucco
    • Roof: Built-Up - Reflect
    Condition
    • Year built: 1977

    Utilities & green energy

    • Sewer: Sewer Connected
    • Water: Public

    Community & HOA

    Community
    • Features: Pool, Tennis Court(s), Paved Street
    • Security: Security System Owned, Smoke Detector(s)
    • Subdivision: Skyline Bel Air Estates (404-459)
    HOA
    • Has HOA: Yes
    • HOA fee: $29 monthly
    • HOA name: Skyline Bel Air Esta
    Location
    • Region: Tucson

    Financial & listing details

    • Price per square foot: $251/sqft
    • Tax assessed value: $824,259
    • Annual tax amount: $5,597
    • Date on market: 6/6/2025
    • Cumulative days on market: 5 days
    • Listing terms: Conventional,Cash
    • Road surface type: Paved

    Price history

    DateEventPrice
    8/15/2025Sold$883,200-7%$251/sqft
    Source: MLS of Southern Arizona #22515494 Report a problem
    6/29/2025Pending sale$950,000$270/sqft
    Source: MLS of Southern Arizona #22515494 Report a problem
    6/11/2025Contingent$950,000$270/sqft
    Source: MLS of Southern Arizona #22515494 Report a problem
    6/6/2025Listed for sale$950,000$270/sqft
    Source: MLS of Southern Arizona #22515494 Report a problem

    Public tax history

    YearProperty taxesTax assessment
    2026$5,880 +5%$82,426 +11.5%
    2025$5,597 +3.5%$73,929 -0.3%
    2024$5,409 +4.6%$74,165 +22.4%
    2023$5,170 -10%$60,601 +22.3%
    2022$5,743 -0.4%$49,569 -3.7%
    2021$5,764 +5.3%$51,475 +4.4%
    2020$5,473 $49,303 +2.4%
    2019$5,473 +0.6%$48,128 +9.9%
    2018$5,438 +0.3%$43,773
    2017$5,422 -2%$43,773 -0.5%
    2016$5,534 +10.1%$44,006 +4.3%
    2015$5,026 $42,204
    2014-- --
    2013-- $401,807
    2012-- --
    2011-- --
    2010-- --
    2009-- --
    2007-- --
    2006-- --
    2005-- --
    2004-- --
    2003-- --
    2002-- --
    2001$3,354 -1.6%--
    2000$3,408 --
    Find assessor info on the county website

    Neighborhood: Catalina Foothills

    Nearby schools

    GreatSchools rating
    Schools provided by the listing agent
    • Elementary: Sunrise Drive
    • Middle: Orange Grove
    • High: Catalina Fthls

    Source: MLS of Southern Arizona. This data may not be complete. We recommend contacting the local school district to confirm school assignments for this home.

    Get a cash offer in 3 minutes
    Find out how much your home could sell for in as little as 3 minutes with a no-obligation cash offer.
    Estimated market value
    $870,400
    Get a cash offer in 3 minutes
    Find out how much your home could sell for in as little as 3 minutes with a no-obligation cash offer.
    Estimated market value
    $870,400