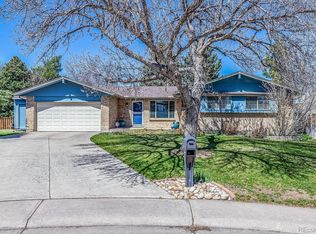
Beautiful home on one of the best lots in Ridgeview Hills backing to Medema Park! This is a rare opportunity to buy a home with a private cul-de-sac lot that backs to the park with NO NEIGHBORS BEHIND. The highlight of this home is the spectacular 1/4 acre fenced yard with sprinkler system and charming covered patio for entertaining and family time. The yard itself is like an oasis with beautiful mature trees, but backing to the park makes it even more special. You just don't find homes with yards this! This classic home with a huge front porch has been lovingly updated and has room for everyone with 4 bedrooms, 3 bathrooms and a finished basement. The kitchen is light and bright with new Pental Quartz Misterio countertops, new range, and a new Kucht stainless steel French-door refrigerator. The main level also features a dining room, cozy family room with an electric fireplace, and a spacious living room with large windows to the front and back, allowing ample natural light. Upstairs the bedrooms all have gorgeous wood floors, and the primary bedroom has a walk-in closet and updated ensuite bathroom with new flooring, vanity, toilet and tiled shower. The other 3 upstairs bedrooms are good sized, and share a full bathroom. Nicely finished basement with large living areas, laundry space, and ample storage. MANY updates recently done including: new interior texture and paint for walls and ceilings, new exterior paint, new baseboards, new carpet, new wrought iron banister, new front door, newly refinished hardwood floors, new 50 gal. hot water heater, and new concrete driveway, sidewalk and front porch. Roof less than 10 years old. Walking distance to new state-of-the-art Ford Elementary and Newton Middle School in award-winning Littleton Public Schools. Fantastic location, easy access to I25, C470, DTC, downtown Denver, historic Littleton. Close to trails, parks, recreation centers. Great home in a great neighborhood!
Sold for $675,000
$675,000
5001 E Fremont Avenue, Centennial, CO 80122
4beds
2,764sqft
Single Family Residence
Built in 1971
10,018 Square Feet Lot
$714,800 Zestimate®
$244/sqft
$3,333 Estimated rent
Home value
$714,800
$679,000 - $751,000
$3,333/mo
Zestimate® history
Owner options
List your home for rent
$3,333/mo
Rent Zestimate®
Find your next renter with Zillow Rental Manager. Plus, with online applications, you can quickly screen prospective tenants – for free.
$3,333/mo
Rent Zestimate®
Refinance and save
$3,898/mo
Est. payment
Refinancing to a lower rate could help reduce your monthly payments and save thousands over the life of the loan.
$3,898/mo
Est. payment
Explore your selling options
Work with a Zillow partner agent
Leverage their expertise and Zillow's premium Showcase listings to get your home seen by more buyers.
Get startedList with your own agent
Get your home in front of millions of buyers by listing it on Zillow.
Learn how to do itSell it yourself
Take full control of how buyers see your home on Zillow by listing For Sale by Owner (FSBO).
List your homeWhat's special
Electric fireplaceHistoric littletonClassic homeNewly refinished hardwood floorsNew flooringWalk-in closetDowntown denver
Zillow last checked:
Listing updated:
Listed by:
Kyla Hammond 720-431-1239 kylahammondrealty@gmail.com,
Your Castle Real Estate Inc,
iMPACT Team 303-962-4272,
Your Castle Real Estate Inc
Bought with:
Alison Sirlin, 40016032
Live West Realty
Source: REcolorado as distributed by MLS GRID,MLS#: 4912801
Facts & features
Interior
Bedrooms & bathrooms
- Bedrooms: 4
- Bathrooms: 3
- Full bathrooms: 1
- 3/4 bathrooms: 1
- 1/2 bathrooms: 1
- Main level bathrooms: 1
Primary bedroom
- Description: Walk-In Closet And En Suite Bathroom
- Level: Upper
Bedroom
- Description: Extra Bedrooms Are All Good Sized
- Level: Upper
Bedroom
- Description: Newly Refinished Wood Floors Throughout Upper Level
- Level: Upper
Bedroom
- Description: One Of The Extra Bedrooms Has A Walk-In Closet
- Level: Upper
Primary bathroom
- Description: Updated With New Vanity, Tile Shower, Toilet
- Level: Upper
Bathroom
- Description: Convenient Main Level Powered Room
- Level: Main
Bathroom
- Description: Updated, Full Bathroom With Tub
- Level: Upper
Dining room
- Description: Space For A Large Table, Could Also Be An Office
- Level: Main
Family room
- Description: Cozy Electric Fireplace, Steps Out To Covered Patio
- Level: Main
Family room
- Description: Large Space Divided By Stairs For Multiple Uses
- Level: Basement
Kitchen
- Description: Beautifully Updated
- Level: Main
Laundry
- Level: Basement
Living room
- Description: Open, Spacious Room With Windows On Each End For Ample Natural Light
- Level: Main
Heating
- Forced Air
Cooling
- Central Air
Appliances
- Included: Dishwasher, Dryer, Microwave, Oven, Range, Refrigerator, Washer
Features
- Basement: Finished
- Number of fireplaces: 1
- Fireplace features: Electric
Interior area
- Total structure area: 2,764
- Total interior livable area: 2,764 sqft
- Finished area above ground: 1,932
- Finished area below ground: 752
Property
Parking
- Total spaces: 2
- Parking features: Garage - Attached
- Attached garage spaces: 2
Features
- Levels: Two
- Stories: 2
- Patio & porch: Covered, Front Porch, Patio
- Exterior features: Private Yard
- Fencing: Full
Lot
- Size: 10,018 Square Feet
- Features: Cul-De-Sac, Greenbelt, Landscaped, Level, Open Space, Sprinklers In Front, Sprinklers In Rear
Details
- Parcel number: 031892490
- Special conditions: Standard
Construction
Type & style
- Home type: SingleFamily
- Architectural style: Traditional
- Property subtype: Single Family Residence
Materials
- Brick, Frame
- Foundation: Concrete Perimeter
- Roof: Composition
Condition
- Updated/Remodeled
- Year built: 1971
Utilities & green energy
- Sewer: Public Sewer
- Water: Public
Community & HOA
Community
- Subdivision: Ridgeview Hills South
HOA
- Has HOA: No
Location
- Region: Centennial
Financial & listing details
- Price per square foot: $244/sqft
- Tax assessed value: $741,000
- Annual tax amount: $2,940
- Date on market: 8/23/2023
- Listing terms: 1031 Exchange,Cash,Conventional,FHA,VA Loan
- Exclusions: Sellers Personal Property, Staging Items.
- Ownership: Individual
Price history
| Date | Event | Price |
|---|---|---|
| 1/31/2024 | Sold | $675,000-3.6%$244/sqft |
Source:  REcolorado as distributed by MLS GRID #4912801 Report a problem REcolorado as distributed by MLS GRID #4912801 Report a problem | ||
| 1/16/2024 | Pending sale | $699,900$253/sqft |
Source: REcolorado as distributed by MLS GRID #4912801 Report a problem | ||
| 11/18/2023 | Price change | $699,900-3.5%$253/sqft |
Source: REcolorado as distributed by MLS GRID #4912801 Report a problem | ||
| 11/3/2023 | Price change | $724,9990%$262/sqft |
Source: REcolorado as distributed by MLS GRID #4912801 Report a problem | ||
| 10/3/2023 | Price change | $725,000-3.3%$262/sqft |
Source: REcolorado as distributed by MLS GRID #4912801 Report a problem | ||
| 8/23/2023 | Listed for sale | $750,000+80.2%$271/sqft |
Source: REcolorado as distributed by MLS GRID #4912801 Report a problem | ||
| 6/1/2017 | Listing removed | $416,126-19%$151/sqft |
Source: Auction.com Report a problem | ||
| 3/14/2017 | Listed for sale | -- |
Source: Auction.com Report a problem | ||
| 2/22/2017 | Sold | $514,000+207.8%$186/sqft |
Source: Public Record Report a problem | ||
| 8/1/1996 | Sold | $167,000$60/sqft |
Source: Public Record Report a problem | ||
Public tax history
| Year | Property taxes | Tax assessment |
|---|---|---|
| 2025 | $5,000 +25.3% | $46,313 +4.8% |
| 2024 | $3,992 +35.8% | $44,187 -8.6% |
| 2023 | $2,940 -20.6% | $48,336 +47.3% |
| 2022 | $3,704 | $32,805 -2.8% |
| 2021 | -- | $33,749 +0.8% |
| 2020 | $4,090 +44.4% | $33,476 |
| 2019 | $2,832 | $33,476 +22.3% |
| 2018 | $2,832 -7.3% | $27,382 |
| 2017 | $3,056 | $27,382 +7.8% |
| 2016 | -- | $25,400 |
| 2015 | -- | $25,400 +24.4% |
| 2014 | $2,515 +18.4% | $20,425 +2.6% |
| 2013 | $2,124 | $19,900 |
| 2012 | -- | $19,900 |
| 2011 | $1,912 -7.8% | $19,900 +3.8% |
| 2010 | $2,074 +6.2% | $19,170 |
| 2009 | $1,953 | $19,170 -11.5% |
| 2008 | -- | $21,651 |
| 2007 | -- | $21,651 +4.1% |
| 2006 | -- | $20,792 |
| 2005 | -- | $20,792 +1.1% |
| 2002 | $1,618 +13.9% | $20,560 +23.3% |
| 2001 | $1,420 | $16,680 |
Find assessor info on the county website
Neighborhood: 80122
Nearby homes
- $636,4003 bd2 ba2.7k sqft5021 E Fremont Ave, Centennial, CO 80122Off Market
- $516,100-- bd2 ba1.2k sqft5022 E Fremont Ave, Centennial, CO 80122Off Market
- $538,4003 bd2 ba1.1k sqft5051 E Fremont Ave, Centennial, CO 80122Off Market
- $509,200-- bd2 ba1.2k sqft5052 E Fremont Ave, Centennial, CO 80122Off Market
- $601,8003 bd3 ba1.3k sqft7141 S Elm Ct, Centennial, CO 80122Off Market
- $695,6004 bd3 ba2.2k sqft7143 S Elm Ct, Centennial, CO 80122Off Market
- $---- bd-- ba-- sqft7143 S Elm Ct, Littleton, CO 80122Off Market
- $729,6005 bd3 ba2.2k sqft5091 E Fremont Ave, Centennial, CO 80122Off Market
Nearby schools
GreatSchools rating
- 7/10Ford ElementaryGrades: K-5Distance: 0.3 mi
- 8/10Newton Middle SchoolGrades: 6-8Distance: 0.9 mi
- 8/10Arapahoe High SchoolGrades: 9-12Distance: 1.8 mi
Schools provided by the listing agent
- Elementary: Ford
- Middle: Newton
- High: Arapahoe
- District: Littleton 6
Source: REcolorado as distributed by MLS GRID. This data may not be complete. We recommend contacting the local school district to confirm school assignments for this home.
Get a cash offer in 3 minutes
Find out how much your home could sell for in as little as 3 minutes with a no-obligation cash offer.
Estimated market value
$714,800
Get a cash offer in 3 minutes
Find out how much your home could sell for in as little as 3 minutes with a no-obligation cash offer.
Estimated market value
$714,800
- Colorado
- Arapahoe County
- Centennial
- 80122
- 5001 E Fremont Avenue
Nearby cities
Nearby zip codes
Other Centennial Topics
