OPEN HOUSE CANCELLED FOR SUNDAY, SEP 24. Offers, if any, due Sunday, Sept 24 at 12:00 noon. Contact Dana Rice if you would still like to see the property. Gracefully nestled on an expansive lot in the highly coveted Westgate neighborhood, this enchanting Cape Cod-style home exudes timeless elegance. Built by renowned developer Cooper Lightbown, its classic architecture shines within the flourishing gardens and a symphony of blooms gracing the landscape throughout the seasons. The cheery façade welcomes guests with an airy demeanor. With a charming stone walkway and Chippendale-style white fence accents, the stone-walled vestibule entry hints to the grace within - light-filled rooms, hardwood floors, built-ins, and wood-burning fireplace. From the formal entry, the generously proportioned living room with fireplace allows for grand entertaining or comfortable daily living. The floorplan is deceptively clever with ideal circulation to formal dining, eat-in kitchen with built-in breakfast bar, and screened-in porch creating a seamless flow between indoor and outdoor living. The sun-drenched office on the main floor boasts an exposed brick wall with delightful patina, along with powder room and additional entry making it a versatile space, ideal for a home office, playroom, or cozy den. Up the atrium-like staircase, the second level boasts three bedrooms and two full baths. Natural light floods the primary bedroom from dual exposures, creating a tranquil retreat with leafy treetop views. It includes a spacious walk-in closet and convenient access to an updated full bathroom, ensuring ease and comfort. The two additional bedrooms offer ample space and a shared buddy bath. The lower level includes the versatile finished family room, bonus room, full bath, storage spaces, and laundry utilities. The corner lot is lush and verdant, a haven for gardening enthusiasts, children, pets, or anyone seeking outdoor enjoyment. Expansive stone patios invite guests to linger; with custom retaining walls, koi pond, a multitude of flowering plants and trees and oversized lawn area is magic for all four seasons. Step inside this heartwarming home, and you'll undoubtedly fall in love not only with the property but also with the welcoming neighborhood it calls home. Named one of Bethesda Magazine’s “Great Neighborhoods,” Westgate continues to delight residents decade after decade with tidy brick homes and manicured yards winding along a classic street-scape. Community Fourth of July and Halloween parades, block parties and other community events unite the residents. A short stroll to the neighborhood gem Millie's, Wagshal's Market, and sidewalk dining at Pizzeria Paradiso and Compass Coffee. Crate & Barrel, CVS, and local services round out Spring Valley Shopping Center. Just about a mile to Friendship Heights Metro and all its conveniences, dining, shopping, Amazon Grocery, medical offices, Whole Foods, and more. Supreme convenience to downtown DC, Bethesda, and Northern Virginia. Westbrook Elementary, Westland Middle, and B-CC High serve the neighborhood. In-bounds for the Little Falls Swimming Club. Welcome home!
Sold for $1,418,000
$1,418,000
5001 Earlston Dr, Bethesda, MD 20816
3beds
2,900sqft
Single Family Residence
Built in 1938
9,263 Square Feet Lot
$1,551,900 Zestimate®
$489/sqft
$6,787 Estimated rent
Home value
$1,551,900
$1.46M - $1.66M
$6,787/mo
Zestimate® history
Owner options
List your home for rent
$6,787/mo
Rent Zestimate®
Find your next renter with Zillow Rental Manager. Plus, with online applications, you can quickly screen prospective tenants – for free.
$6,787/mo
Rent Zestimate®
Refinance and save
$8,696/mo
Est. payment
Refinancing to a lower rate could help reduce your monthly payments and save thousands over the life of the loan.
$8,696/mo
Est. payment
Explore your selling options
Work with a Zillow partner agent
Leverage their expertise and Zillow's premium Showcase listings to get your home seen by more buyers.
Get startedList with your own agent
Get your home in front of millions of buyers by listing it on Zillow.
Learn how to do itSell it yourself
Take full control of how buyers see your home on Zillow by listing For Sale by Owner (FSBO).
List your homeWhat's special
Formal diningMedical officesClassic architectureStorage spacesLeafy treetop viewsLight-filled roomsHardwood floors
Zillow last checked:
Listing updated:
Listed by:
Dana Rice 202-669-6908,
Compass
Bought with:
Michelle Quinn, SP98371418
Compass
Carmen Fontecilla, 597491
Compass
Source: Bright MLS,MLS#: MDMC2105746
Facts & features
Interior
Bedrooms & bathrooms
- Bedrooms: 3
- Bathrooms: 4
- Full bathrooms: 3
- 1/2 bathrooms: 1
- Main level bathrooms: 1
Rooms
- Room types: Living Room, Dining Room, Primary Bedroom, Bedroom 2, Bedroom 3, Kitchen, Foyer, Sun/Florida Room, Laundry, Office, Recreation Room, Utility Room, Bathroom 3, Bonus Room, Half Bath
Basement
- Area: 800
Heating
- Hot Water, Electric
Cooling
- Central Air, Electric
Appliances
- Included: Dishwasher, Disposal, Dryer, Freezer, Ice Maker, Microwave, Refrigerator, Cooktop, Washer, Gas Water Heater
- Laundry: Has Laundry, In Basement, Laundry Room
Features
- Attic, Built-in Features, Crown Molding, Family Room Off Kitchen, Formal/Separate Dining Room, Primary Bath(s), Recessed Lighting, Bathroom - Tub Shower
- Flooring: Carpet, Hardwood, Other, Wood
- Windows: Skylight(s)
- Basement: Full,Finished
- Number of fireplaces: 2
- Fireplace features: Mantel(s), Wood Burning
Interior area
- Total structure area: 2,900
- Total interior livable area: 2,900 sqft
- Finished area above ground: 2,100
- Finished area below ground: 800
Property
Parking
- Total spaces: 2
- Parking features: Concrete, Private, Driveway
- Uncovered spaces: 2
Accessibility
- Accessibility features: None
Features
- Levels: Three
- Stories: 3
- Patio & porch: Terrace, Wrap Around, Porch, Screened
- Exterior features: Extensive Hardscape, Lighting, Awning(s), Rain Gutters, Play Area, Stone Retaining Walls
- Pool features: None
- Fencing: Decorative,Full
Lot
- Size: 9,263 Square Feet
- Features: Corner Lot, Front Yard, Landscaped, Level, SideYard(s)
Details
- Additional structures: Above Grade, Below Grade
- Parcel number: 160700542925
- Zoning: R60
- Special conditions: Standard
Construction
Type & style
- Home type: SingleFamily
- Architectural style: Contemporary
- Property subtype: Single Family Residence
Materials
- Brick
- Foundation: Block
Condition
- New construction: No
- Year built: 1938
Utilities & green energy
- Sewer: Public Sewer
- Water: Public
Community & HOA
Community
- Subdivision: Westgate
HOA
- Has HOA: No
Location
- Region: Bethesda
Financial & listing details
- Price per square foot: $489/sqft
- Tax assessed value: $1,044,800
- Annual tax amount: $11,110
- Date on market: 9/21/2023
- Listing agreement: Exclusive Right To Sell
- Exclusions: Bedroom Curtains
- Ownership: Fee Simple
Price history
| Date | Event | Price |
|---|---|---|
| 10/25/2023 | Sold | $1,418,000+18.7%$489/sqft |
Source:  Bright MLS #MDMC2105746 Report a problem Bright MLS #MDMC2105746 Report a problem | ||
| 9/24/2023 | Pending sale | $1,195,000$412/sqft |
Source: Bright MLS #MDMC2105746 Report a problem | ||
| 9/21/2023 | Listed for sale | $1,195,000$412/sqft |
Source: Bright MLS #MDMC2105746 Report a problem | ||
Public tax history
| Year | Property taxes | Tax assessment |
|---|---|---|
| 2025 | $15,084 +14.7% | $1,239,200 +8.5% |
| 2024 | $13,147 +9.2% | $1,142,000 +9.3% |
| 2023 | $12,038 +15.1% | $1,044,800 +10.3% |
| 2022 | $10,457 +2.4% | $947,600 +2.3% |
| 2021 | $10,217 +2.2% | $926,667 +2.3% |
| 2020 | $9,992 +4% | $905,733 +2.4% |
| 2019 | $9,608 -0.2% | $884,800 +1.5% |
| 2018 | $9,625 -0.9% | $871,300 +1.6% |
| 2017 | $9,709 +25.4% | $857,800 +1.6% |
| 2016 | $7,740 | $844,300 +4% |
| 2015 | $7,740 | $811,500 +4.2% |
| 2014 | $7,740 | $778,700 +4.4% |
| 2013 | -- | $745,900 |
| 2012 | -- | $745,900 |
| 2011 | -- | $745,900 -20% |
| 2010 | -- | $932,410 +2.5% |
| 2009 | -- | $909,720 +2.6% |
| 2008 | -- | $887,030 +2.6% |
| 2007 | -- | $864,340 +14.9% |
| 2006 | -- | $752,432 +17.5% |
| 2005 | -- | $640,526 +21.2% |
| 2004 | -- | $528,620 |
| 2003 | -- | $528,620 +17.6% |
| 2002 | -- | $449,353 +9.7% |
| 2001 | -- | $409,720 |
Find assessor info on the county website
Neighborhood: Westgate
Nearby homes
- $1,588,7003 bd3 ba1.5k sqft5010 Newport Ave, Bethesda, MD 20816Off Market
- $1,550,300-- bd3 ba2.5k sqft5006 Newport Ave, Bethesda, MD 20816Off Market
- $1,914,3005 bd4 ba5k sqft5005 Earlston Dr, Bethesda, MD 20816Off Market
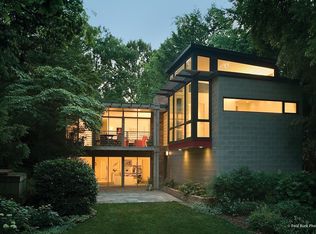
- $1,256,7003 bd3 ba1.9k sqft5002 Earlston Dr, Bethesda, MD 20816Off Market
- $1,623,000-- bd3 ba2.6k sqft5012 Newport Ave, Bethesda, MD 20816Off Market
- $1,588,6004 bd4 ba3k sqft5004 Earlston Dr, Bethesda, MD 20816Off Market
- $1,576,200-- bd3 ba2.3k sqft5009 Newport Ave, Bethesda, MD 20816Off Market
- $1,629,400-- bd4 ba3.5k sqft5007 Earlston Dr, Bethesda, MD 20816Off Market
Nearby schools
GreatSchools rating
- 9/10Westbrook Elementary SchoolGrades: K-5Distance: 0.2 mi
- 10/10Westland Middle SchoolGrades: 6-8Distance: 0.5 mi
- 8/10Bethesda-Chevy Chase High SchoolGrades: 9-12Distance: 2.2 mi
Schools provided by the listing agent
- Elementary: Westbrook
- Middle: Westland
- High: Bethesda-chevy Chase
- District: Montgomery County Public Schools
Source: Bright MLS. This data may not be complete. We recommend contacting the local school district to confirm school assignments for this home.
Get a cash offer in 3 minutes
Find out how much your home could sell for in as little as 3 minutes with a no-obligation cash offer.
Estimated market value
$1,551,900
Get a cash offer in 3 minutes
Find out how much your home could sell for in as little as 3 minutes with a no-obligation cash offer.
Estimated market value
$1,551,900
- Maryland
- Montgomery County
- Bethesda
- 20816
- Westgate
- 5001 Earlston Dr
Nearby cities
Nearby neighborhoods
Nearby zip codes
Other Bethesda Topics
