Step into unparalleled luxury with this exquisite custom Toll Brothers home, perfectly positioned on a prime corner homesite in the heart of Keller. Nestled within The Bluffs, this prestigious community offers scenic walking trails, tennis courts, and a playground—providing the perfect balance of elegance and outdoor enjoyment.
Designed with no expense spared, this exceptional residence showcases high-end finishes, state-of-the-art upgrades, and meticulous craftsmanship throughout. From soaring ceilings and custom millwork to premium cabinetry by Chandler Cabinets, every detail has been thoughtfully curated. The gourmet chef’s kitchen is a culinary dream, while the spa-like primary suite provides a serene retreat. Additional luxury features include built-in music speakers throughout the home, instant hot water with a recirculating pump, dual-access staircases, and a second upstairs laundry for ultimate convenience.
Outside, your private backyard oasis awaits—featuring a breathtaking resort-style Claffey pool and spa, a custom-built cabana with a full outdoor kitchen, a pool bath with shower, and a cozy fireplace. Whether entertaining guests or relaxing in style, this outdoor retreat is truly exceptional.
Located just minutes from premier shopping—including the newly opened H-E-B—dining, and major access roads, with Bear Creek Park nearby, this home offers the perfect blend of luxury and convenience.
Don’t miss this rare opportunity to own one of Keller’s finest custom homes!
Sold
Price Unknown
5001 Ellison Ct, Fort Worth, TX 76244
4beds
5,361sqft
Single Family Residence
Built in 2007
0.36 Acres Lot
$1,162,500 Zestimate®
$--/sqft
$5,137 Estimated rent
Home value
$1,162,500
$1.08M - $1.26M
$5,137/mo
Zestimate® history
Owner options
List your home for rent
$5,137/mo
Rent Zestimate®
Find your next renter with Zillow Rental Manager. Plus, with online applications, you can quickly screen prospective tenants – for free.
$5,137/mo
Rent Zestimate®
Refinance and save
$460/mo
Est. payment
Refinancing to a lower rate could help reduce your monthly payments and save thousands over the life of the loan.
$460/mo
Est. payment
Explore your selling options
Work with a Zillow partner agent
Leverage their expertise and Zillow's premium Showcase listings to get your home seen by more buyers.
Get startedList with your own agent
Get your home in front of millions of buyers by listing it on Zillow.
Learn how to do itSell it yourself
Take full control of how buyers see your home on Zillow by listing For Sale by Owner (FSBO).
List your homeWhat's special
Cozy fireplaceTennis courtsPrivate backyard oasisBuilt-in music speakersHigh-end finishesState-of-the-art upgradesSoaring ceilings
Zillow last checked:
Listing updated:
Listed by:
Roxann Taylor 0464877 817-312-7100,
Engel&Volkers Dallas Southlake 817-416-2700,
Dan Nicoloff 0653178 214-551-4121,
Engel & Volkers Dallas
Bought with:
Noah Langley Larson
Berkshire HathawayHS PenFed TX
Source: NTREIS,MLS#: 20855679
Facts & features
Interior
Bedrooms & bathrooms
- Bedrooms: 4
- Bathrooms: 6
- Full bathrooms: 4
- 1/2 bathrooms: 2
Primary bedroom
- Features: Double Vanity, Walk-In Closet(s)
- Level: First
- Dimensions: 19 x 17
Bedroom
- Level: Second
- Dimensions: 11 x 18
Bedroom
- Features: Walk-In Closet(s)
- Level: Second
- Dimensions: 14 x 16
Bedroom
- Features: Walk-In Closet(s)
- Level: Second
- Dimensions: 14 x 18
Breakfast room nook
- Level: First
- Dimensions: 11 x 12
Dining room
- Level: First
- Dimensions: 14 x 12
Kitchen
- Level: First
- Dimensions: 14 x 21
Living room
- Level: First
- Dimensions: 21 x 17
Living room
- Level: First
- Dimensions: 19 x 20
Living room
- Level: Second
- Dimensions: 15 x 20
Other
- Features: Built-in Features
- Level: Second
- Dimensions: 19 x 25
Office
- Level: First
- Dimensions: 12 x 17
Office
- Level: Second
- Dimensions: 15 x 22
Utility room
- Features: Built-in Features, Utility Sink
- Level: First
- Dimensions: 11 x 7
Appliances
- Included: Some Gas Appliances, Double Oven, Dishwasher, Gas Cooktop, Disposal, Microwave, Plumbed For Gas
- Laundry: Laundry in Utility Room
Features
- Built-in Features, Chandelier, Decorative/Designer Lighting Fixtures, Eat-in Kitchen, Kitchen Island, Open Floorplan, Walk-In Closet(s)
- Flooring: Carpet, Wood
- Has basement: No
- Number of fireplaces: 2
- Fireplace features: Gas
Interior area
- Total interior livable area: 5,361 sqft
Property
Parking
- Total spaces: 3
- Parking features: Additional Parking, Garage
- Attached garage spaces: 3
Features
- Levels: Two
- Stories: 2
- Patio & porch: Rear Porch, Patio
- Exterior features: Courtyard, Lighting, Outdoor Grill, Outdoor Kitchen, Outdoor Living Area, Outdoor Shower
- Pool features: Gunite, In Ground, Pool
- Fencing: Wood,Wrought Iron
Lot
- Size: 0.36 Acres
- Features: Corner Lot, Landscaped
Details
- Additional structures: Cabana
- Parcel number: 41157893
Construction
Type & style
- Home type: SingleFamily
- Architectural style: Traditional,Detached
- Property subtype: Single Family Residence
Materials
- Stucco
- Foundation: Slab
- Roof: Composition
Condition
- Year built: 2007
Utilities & green energy
- Sewer: Public Sewer
- Water: Public
- Utilities for property: Sewer Available, Water Available
Community & HOA
Community
- Subdivision: Heritage Add
HOA
- Has HOA: Yes
- Services included: Maintenance Grounds
- HOA fee: $460 annually
- HOA name: .
- HOA phone: 888-323-2322
Location
- Region: Fort Worth
Financial & listing details
- Tax assessed value: $916,696
- Annual tax amount: $19,315
- Date on market: 3/27/2025
- Cumulative days on market: 64 days
Price history
| Date | Event | Price |
|---|---|---|
| 7/3/2025 | Sold | -- |
Source: NTREIS #20855679 Report a problem | ||
| 6/6/2025 | Pending sale | $1,199,000$224/sqft |
Source: NTREIS #20855679 Report a problem | ||
| 5/30/2025 | Contingent | $1,199,000$224/sqft |
Source: NTREIS #20855679 Report a problem | ||
| 5/19/2025 | Price change | $1,199,000-4.1%$224/sqft |
Source: NTREIS #20855679 Report a problem | ||
| 3/27/2025 | Listed for sale | $1,250,000$233/sqft |
Source: NTREIS #20855679 Report a problem | ||
| 10/25/2007 | Sold | -- |
Source: Public Record Report a problem | ||
Public tax history
| Year | Property taxes | Tax assessment |
|---|---|---|
| 2025 | $17,728 +7.1% | $916,696 |
| 2024 | $16,551 +7.8% | $916,696 +6.8% |
| 2023 | $15,355 -8% | $857,949 +19.4% |
| 2022 | $16,689 +4.8% | $718,502 +19.4% |
| 2021 | $15,924 -3.1% | $601,711 -0.4% |
| 2020 | $16,441 +0.8% | $603,946 +1.2% |
| 2019 | $16,316 +0.4% | $596,653 +5.5% |
| 2018 | $16,256 -1.6% | $565,398 +0.5% |
| 2017 | $16,514 +6.2% | $562,775 +7.6% |
| 2016 | $15,544 +4.1% | $523,133 -9.2% |
| 2015 | $14,936 | $575,912 +17.5% |
| 2014 | $14,936 | $490,000 +2.4% |
| 2013 | -- | $478,400 +4.4% |
| 2012 | -- | $458,200 -5.5% |
| 2011 | -- | $484,700 +1.3% |
| 2010 | -- | $478,400 -30% |
| 2009 | -- | $683,300 |
| 2008 | -- | $683,300 +1024.8% |
| 2007 | -- | $60,750 |
Find assessor info on the county website
Neighborhood: Heritage
Nearby homes
- $594,6004 bd4 ba-- sqft5005 Ellison Ct, Keller, TX 76248Off Market
- $695,0004 bd5 ba4k sqft5005 Ellison Ct, Fort Worth, TX 76244Off Market

- $811,5005 bd5 ba4.5k sqft5044 Exposition Way, Fort Worth, TX 76244Off Market
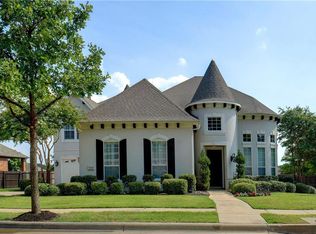
- $675,2004 bd3 ba3.2k sqft5009 Ellison Ct, Keller, TX 76248Off Market
- $668,3004 bd3 ba3.2k sqft5009 Ellison Ct, Fort Worth, TX 76244Off Market
- $580,4005 bd4 ba-- sqft9417 Ellison St, Keller, TX 76248Off Market
- $621,3005 bd4 ba3.6k sqft9417 Ellison St, Fort Worth, TX 76244Off Market
- $681,6004 bd3 ba3.5k sqft9421 Ellison St, Fort Worth, TX 76244Off Market
Nearby schools
GreatSchools rating
- 8/10Eagle Ridge Elementary SchoolGrades: PK-4Distance: 0.7 mi
- 7/10Timberview Middle SchoolGrades: 5-8Distance: 1.8 mi
- 6/10Timber Creek High SchoolGrades: 9-12Distance: 2.8 mi
Schools provided by the listing agent
- Elementary: Eagle Ridge
- Middle: Timberview
- High: Timber Creek
- District: Keller ISD
Source: NTREIS. This data may not be complete. We recommend contacting the local school district to confirm school assignments for this home.
Get a cash offer in 3 minutes
Find out how much your home could sell for in as little as 3 minutes with a no-obligation cash offer.
Estimated market value
$1,162,500
Get a cash offer in 3 minutes
Find out how much your home could sell for in as little as 3 minutes with a no-obligation cash offer.
Estimated market value
$1,162,500
- Texas
- Tarrant County
- Fort Worth
- 76244
- Heritage
- 5001 Ellison Ct
