STUNNING SINGLE STORY IN SOUGHT-AFTER STONEBRIDGE RANCH W HARDWOOD FLOORS, QUARTZ COUNTERS & PLANTATION SHUTTERS. Family Room features Soaring Ceilings, Hardwood Floors, Gas Log Fireplace & Wall of Windows. The Open Layout connects the Family, Dining & Kitchen providing an Ideal Space for Gatherings. The Updated Kitchen offers White Cabinetry, Quartz Countertops, SS Appls inc: KitchenAid Gas Range w Dbl Ovens & Bar Seating. Charming Bay Window Breakfast Area w Great Natural Light. Private Master has Hardwood Floors, Bay Window Sitting Area & Door to Patio. Spa-Like Master Bath w Granite Counters, Dual Sinks, Free Standing Tub & Seamless Glass Shower. Two Add BRs & Second Full Bath for Family or Guests. Flexible Utility Room can have Stackable Washer & Dryer w Shelf or Remove Shelf for Full Size Units. Backyard Oasis features Retractable Awning Covered Patio w Flagstone Walkway & Storage Shed. 2 Car Oversized Garage has Epoxy Floors. Plantation Shutters & Paneless Windows Thru-Out.
Sold
Price Unknown
5001 Enclave Ct, McKinney, TX 75072
3beds
1,741sqft
Single Family Residence
Built in 1999
4,356 Square Feet Lot
$406,900 Zestimate®
$--/sqft
$2,338 Estimated rent
Home value
$406,900
$387,000 - $427,000
$2,338/mo
Zestimate® history
Owner options
List your home for rent
$2,338/mo
Rent Zestimate®
Find your next renter with Zillow Rental Manager. Plus, with online applications, you can quickly screen prospective tenants – for free.
$2,338/mo
Rent Zestimate®
Refinance and save
$1,214/mo
Est. payment
Refinancing to a lower rate could help reduce your monthly payments and save thousands over the life of the loan.
$1,214/mo
Est. payment
Explore your selling options
Work with a Zillow partner agent
Leverage their expertise and Zillow's premium Showcase listings to get your home seen by more buyers.
Get startedList with your own agent
Get your home in front of millions of buyers by listing it on Zillow.
Learn how to do itSell it yourself
Take full control of how buyers see your home on Zillow by listing For Sale by Owner (FSBO).
List your homeWhat's special
Gas log fireplaceSoaring ceilingsGreat natural lightHardwood floorsBackyard oasisKitchenaid gas rangePlantation shutters
Zillow last checked:
Listing updated:
Listed by:
Jane Clark 0479854 972-562-8883,
Keller Williams NO. Collin Cty 972-562-8883
Bought with:
Andrew Montoya
The Drew Company
Source: NTREIS,MLS#: 20377286
Facts & features
Interior
Bedrooms & bathrooms
- Bedrooms: 3
- Bathrooms: 2
- Full bathrooms: 2
Primary bedroom
- Features: En Suite Bathroom, Sitting Area in Primary
- Level: First
- Dimensions: 13 x 18
Bedroom
- Level: First
- Dimensions: 11 x 10
Bedroom
- Level: First
- Dimensions: 10 x 10
Primary bathroom
- Features: Built-in Features, Dual Sinks, En Suite Bathroom, Granite Counters, Stone Counters, Separate Shower
- Level: First
Breakfast room nook
- Level: First
- Dimensions: 7 x 9
Dining room
- Level: First
- Dimensions: 8 x 12
Other
- Features: Built-in Features
- Level: First
Kitchen
- Features: Breakfast Bar, Built-in Features, Stone Counters
- Level: First
- Dimensions: 10 x 15
Living room
- Features: Fireplace
- Level: First
- Dimensions: 15 x 19
Utility room
- Features: Utility Room
- Level: First
- Dimensions: 5 x 5
Heating
- Central, Fireplace(s), Natural Gas
Cooling
- Central Air, Ceiling Fan(s), Electric
Appliances
- Included: Double Oven, Dishwasher, Gas Range, Microwave
- Laundry: Washer Hookup, Electric Dryer Hookup, Laundry in Utility Room, Stacked
Features
- Chandelier, Decorative/Designer Lighting Fixtures, Granite Counters, High Speed Internet, Cable TV, Vaulted Ceiling(s), Walk-In Closet(s)
- Flooring: Ceramic Tile, Hardwood
- Windows: Bay Window(s), Shutters
- Has basement: No
- Number of fireplaces: 1
- Fireplace features: Family Room, Gas Log
Interior area
- Total interior livable area: 1,741 sqft
Property
Parking
- Total spaces: 2
- Parking features: Door-Multi, Epoxy Flooring, Garage Faces Front, Garage, Garage Door Opener
- Attached garage spaces: 2
Features
- Levels: One
- Stories: 1
- Patio & porch: Front Porch, Patio
- Exterior features: Awning(s), Rain Gutters, Storage
- Pool features: None
- Fencing: Wood
Lot
- Size: 4,356 Square Feet
- Features: Cul-De-Sac, Landscaped, No Backyard Grass, Subdivision, Sprinkler System
Details
- Parcel number: R367800A03401
Construction
Type & style
- Home type: SingleFamily
- Architectural style: Detached
- Property subtype: Single Family Residence
Materials
- Brick
- Foundation: Slab
- Roof: Composition
Condition
- Year built: 1999
Utilities & green energy
- Sewer: Public Sewer
- Water: Public
- Utilities for property: Sewer Available, Water Available, Cable Available
Community & HOA
Community
- Features: Curbs, Sidewalks
- Subdivision: Enclave At Stonebridge Ranch
HOA
- Has HOA: Yes
- Services included: All Facilities, Association Management, Maintenance Grounds
- HOA fee: $1,214 annually
- HOA name: Grand Manors/Enclave at Stonebridge Ranch
- HOA phone: 855-947-2636
Location
- Region: Mckinney
Financial & listing details
- Tax assessed value: $433,979
- Annual tax amount: $5,850
- Date on market: 7/13/2023
- Cumulative days on market: 4 days
- Listing terms: Cash,Conventional
- Exclusions: Toto Washlet Bidet in Master Bathroom
Price history
| Date | Event | Price |
|---|---|---|
| 8/15/2023 | Sold | -- |
Source: NTREIS #20377286 Report a problem | ||
| 8/3/2023 | Pending sale | $435,000$250/sqft |
Source: NTREIS #20377286 Report a problem | ||
| 7/17/2023 | Contingent | $435,000$250/sqft |
Source: NTREIS #20377286 Report a problem | ||
| 7/13/2023 | Listed for sale | $435,000+64.2%$250/sqft |
Source: NTREIS #20377286 Report a problem | ||
| 12/28/2018 | Listing removed | $265,000$152/sqft |
Source: Virginia Cook, REALTORS #13984835 Report a problem | ||
| 12/8/2018 | Price change | $265,000-1.9%$152/sqft |
Source: Virginia Cook, REALTORS #13984835 Report a problem | ||
| 10/18/2018 | Price change | $270,000-1.8%$155/sqft |
Source: Virginia Cook, REALTORS #13903688 Report a problem | ||
| 10/1/2018 | Price change | $275,000-0.2%$158/sqft |
Source: Virginia Cook, REALTORS #13903688 Report a problem | ||
| 9/15/2018 | Price change | $275,500-1.1%$158/sqft |
Source: Virginia Cook, REALTORS #13903688 Report a problem | ||
| 8/12/2018 | Listed for sale | $278,500+60.1%$160/sqft |
Source: Virginia Cook, REALTORS #13903688 Report a problem | ||
| 12/19/2013 | Sold | -- |
Source: Agent Provided Report a problem | ||
| 10/10/2013 | Price change | $174,000-1.6%$100/sqft |
Source: CEDA REALTY #12026164 Report a problem | ||
| 10/5/2013 | Price change | $176,900-1.4%$102/sqft |
Source: CEDA REALTY #12026164 Report a problem | ||
| 9/18/2013 | Listed for sale | $179,500$103/sqft |
Source: CEDA REALTY #12026164 Report a problem | ||
| 5/12/2003 | Sold | -- |
Source: Public Record Report a problem | ||
Public tax history
| Year | Property taxes | Tax assessment |
|---|---|---|
| 2025 | $5,933 -9.5% | $433,979 -1.3% |
| 2024 | $6,558 +68.1% | $439,646 +36.9% |
| 2023 | $3,901 -26.3% | $321,074 +10% |
| 2022 | $5,293 +0.5% | $291,885 +10% |
| 2021 | $5,264 +5.2% | $265,350 +10% |
| 2020 | $5,003 +68.6% | $241,227 +0.3% |
| 2019 | $2,967 +3.4% | $240,442 +10% |
| 2018 | $2,869 +2.1% | $218,584 +3% |
| 2017 | $2,811 | $212,177 +17.5% |
| 2016 | $2,811 -1.4% | $180,648 +3.4% |
| 2015 | $2,853 | $174,728 +11.4% |
| 2014 | $2,853 | $156,816 +17.1% |
| 2013 | -- | $133,879 -0.8% |
| 2012 | -- | $135,012 -0.9% |
| 2011 | -- | $136,295 +1.4% |
| 2010 | -- | $134,439 -7.6% |
| 2009 | -- | $145,562 -2.8% |
| 2008 | -- | $149,802 -1.1% |
| 2007 | -- | $151,540 +7.2% |
| 2006 | -- | $141,306 -0.8% |
| 2005 | -- | $142,413 +11.6% |
| 2004 | -- | $127,615 -0.7% |
| 2003 | -- | $128,543 -9.5% |
| 2002 | -- | $142,059 -0.7% |
| 2001 | -- | $143,107 +3.6% |
| 2000 | -- | $138,088 |
Find assessor info on the county website
Neighborhood: Stonebridge Ranch
Nearby homes
- $511,4004 bd2 ba2.9k sqft5003 Enclave Ct, McKinney, TX 75072Off Market
- $439,8003 bd2 ba2.5k sqft5005 Enclave Ct, McKinney, TX 75072Off Market
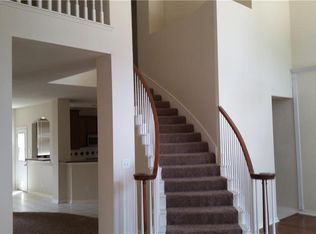
- $493,2004 bd2 ba2.8k sqft5031 Enclave Court, McKinney, TX 75070Off Market
- $487,7004 bd2 ba-- sqft5031 Enclave Court Renting, McKinney, TX 75070Off Market
- $451,3003 bd3 ba2.6k sqft5009 Enclave Ct, McKinney, TX 75072Off Market
- $423,7003 bd2 ba2.4k sqft5000 Enclave Ct, McKinney, TX 75070Off Market
- $448,4003 bd3 ba2k sqft5007 Enclave Ct, McKinney, TX 75070Off Market
- $371,2003 bd2 ba1.7k sqft5008 Enclave Ct, McKinney, TX 75072Off Market
Nearby schools
GreatSchools rating
- 10/10Glen Oaks Elementary SchoolGrades: K-5Distance: 1 mi
- 9/10Dowell Middle SchoolGrades: 6-8Distance: 0.9 mi
- 7/10Mckinney Boyd High SchoolGrades: 9-12Distance: 0.5 mi
Schools provided by the listing agent
- Elementary: Glenoaks
- Middle: Dowell
- High: Mckinney Boyd
- District: McKinney ISD
Source: NTREIS. This data may not be complete. We recommend contacting the local school district to confirm school assignments for this home.
Get a cash offer in 3 minutes
Find out how much your home could sell for in as little as 3 minutes with a no-obligation cash offer.
Estimated market value
$406,900
Get a cash offer in 3 minutes
Find out how much your home could sell for in as little as 3 minutes with a no-obligation cash offer.
Estimated market value
$406,900
- Texas
- Collin County
- McKinney
- 75072
- Stonebridge Ranch
- 5001 Enclave Ct
Nearby cities
Nearby neighborhoods
Nearby zip codes
Other McKinney Topics
