Skip main navigation
Closed
  • $559,000

    5001 Fargo Ave, Skokie, IL 60077

    4beds
    2,111sqft
    Single Family Residence
    Built in 1954
    8,308 Square Feet Lot
    $638,700 Zestimate®
    $265/sqft
    $4,727 Estimated rent

    Home value

    $638,700

    $600,000 - $677,000

    $4,727/mo

    Zestimate® history
    Loading
    Loading...

    Owner options

    List your home for rent

    $4,727/mo

    Rent Zestimate®

    Find your next renter with Zillow Rental Manager. Plus, with online applications, you can quickly screen prospective tenants – for free.

    Learn more

    $4,727/mo

    Rent Zestimate®

    Refinance and save

    $3,986/mo

    Est. payment

    Refinancing to a lower rate could help reduce your monthly payments and save thousands over the life of the loan.

    See today's rates

    $3,986/mo

    Est. payment

    Explore your selling options

    Work with a Zillow partner agent

    Leverage their expertise and Zillow's premium Showcase listings to get your home seen by more buyers.

    Get started

    List with your own agent

    Get your home in front of millions of buyers by listing it on Zillow.

    Learn how to do it

    Sell it yourself

    Take full control of how buyers see your home on Zillow by listing For Sale by Owner (FSBO).

    List your home

    What's special

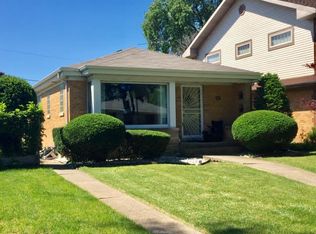
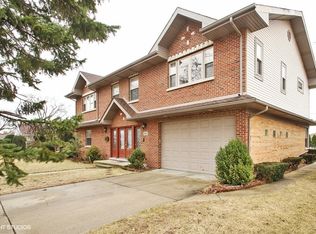
    This rare 4 bedroom 2 bath brick beauty is proudly perched on a double, corner lot in sensational Skokie. Upon entering, the living room's fabulous stone fireplace immediately captures your attention. Gleaming hardwood floors guide you to the adjacent dining area. Delight in the tidy kitchen's plentiful cabinetry. Nearby, a heated, paneled sunroom offers you space to work or play. Bright and beautiful, the primary bedroom's wide windows, walk-in closet and ensuite bathroom (with a jetted tub) are sure to please. The second bedroom's wonderful window placement makes furniture arranging a breeze. The appealing sliding closet doors in the third bedroom highlight the stunning woodwork that is found throughout this solid home. The cozy fourth bedroom offers room for everyone. A pleasant second full bathroom completes the meticulous main floor. Designed with entertainment in mind, the beloved basement pays homage to this terrific home's 1950s roots. Featuring a second stone fireplace, spacious wet bar, pool table and inlaid shuffleboard court, your guests will happily gather and linger. Storage abounds in the full attic, laundry room and sizeable cedar closet. Mature landscaping frames this double corner lot and offers plenty of space for gardening. Your massive yard sets the stage for countless barbecues and parties. A canopy of grapevines shade you as you relax near your fabulous water feature on your broad patio. A sturdy, oversized two-car garage completes this peaceful property. The water heater, furnace and a/c that were replaced in 2023 and a newer roof bring you reassuring comfort. Welcome home!

    Zillow last checked:

    Listing updated:

    Listed by:

    Vasilios Nikolopoulos 224-410-1045,

    @properties Christie's International Real Estate

    Bought with:

    Mary Summerville, SRES

    Coldwell Banker Realty

    Source: MRED as distributed by MLS GRID,MLS#: 12028034MLS Logo

    Facts & features

    Interior

    Bedrooms & bathrooms
    • Bedrooms: 4
    • Bathrooms: 2
    • Full bathrooms: 2
    Rooms
    • Room types: Foyer, Heated Sun Room, Recreation Room
    Primary bedroom
    • Features: Flooring (Hardwood), Bathroom (Full)
    • Level: Main
    • Area: 169 Square Feet
    • Dimensions: 13X13
    Bedroom 2
    • Features: Flooring (Hardwood)
    • Level: Main
    • Area: 154 Square Feet
    • Dimensions: 11X14
    Bedroom 3
    • Features: Flooring (Hardwood)
    • Level: Main
    • Area: 130 Square Feet
    • Dimensions: 13X10
    Bedroom 4
    • Features: Flooring (Hardwood)
    • Level: Main
    • Area: 108 Square Feet
    • Dimensions: 9X12
    Dining room
    • Features: Flooring (Hardwood)
    • Level: Main
    • Area: 308 Square Feet
    • Dimensions: 11X28
    Foyer
    • Features: Flooring (Stone)
    • Level: Main
    • Area: 52 Square Feet
    • Dimensions: 13X4
    Other
    • Features: Flooring (Carpet)
    • Level: Main
    • Area: 192 Square Feet
    • Dimensions: 12X16
    Kitchen
    • Features: Kitchen (Eating Area-Table Space), Flooring (Porcelain Tile)
    • Level: Main
    • Area: 143 Square Feet
    • Dimensions: 11X13
    Laundry
    • Features: Flooring (Vinyl)
    • Level: Basement
    • Area: 242 Square Feet
    • Dimensions: 11X22
    Living room
    • Features: Flooring (Hardwood)
    • Level: Main
    • Area: 255 Square Feet
    • Dimensions: 15X17
    Recreation room
    • Features: Flooring (Vinyl)
    • Level: Basement
    • Area: 400 Square Feet
    • Dimensions: 16X25
    Recreation room
    • Features: Flooring (Vinyl)
    • Level: Basement
    • Area: 285 Square Feet
    • Dimensions: 19X15
    Heating
    • Natural Gas
    Cooling
    • Central Air
    Appliances
    • Included: Range, Dishwasher, Refrigerator
    • Laundry: In Unit
    Features
    • Basement: Finished,Full
    • Attic: Full
    • Number of fireplaces: 2
    • Fireplace features: Wood Burning, Living Room, Basement
    Interior area
    • Total structure area: 3,438
    • Total interior livable area: 2,111 sqft
    • Finished area below ground: 1,327

    Property

    Parking
    • Total spaces: 2.5
    • Parking features: Garage Door Opener, On Site, Garage Owned, Attached, Garage
    • Attached garage spaces: 2.5
    • Has uncovered spaces: Yes
    Accessibility
    • Accessibility features: No Disability Access
    Features
    • Stories: 1
    • Patio & porch: Patio
    • Fencing: Fenced
    Lot
    • Size: 8,308 Square Feet
    • Dimensions: 67 X 124
    • Features: Corner Lot, Landscaped, Garden
    Details
    • Additional structures: Garage(s)
    • Additional parcels included: 10284140170000
    • Parcel number: 10284140180000
    • Special conditions: List Broker Must Accompany

    Construction

    Type & style
    • Home type: SingleFamily
    • Architectural style: Ranch
    • Property subtype: Single Family Residence
    Materials
    • Brick
    Condition
    • New construction: No
    • Year built: 1954

    Utilities & green energy

    • Sewer: Public Sewer
    • Water: Lake Michigan

    Community & HOA

    HOA
    • Services included: None
    Location
    • Region: Skokie

    Financial & listing details

    • Price per square foot: $265/sqft
    • Tax assessed value: $198,700
    • Annual tax amount: $2,731
    • Date on market: 4/24/2024
    • Listing terms: Conventional
    • Ownership: Fee Simple

    Price history

    DateEventPrice
    6/4/2024Sold$559,000-5.1%$265/sqft
    Source: MRED as distributed by MLS GRID #12028034 Report a problem
    5/29/2024Pending sale$589,000$279/sqft
    Source: MRED as distributed by MLS GRID #12028034 Report a problem
    5/6/2024Contingent$589,000$279/sqft
    Source: MRED as distributed by MLS GRID #12028034 Report a problem
    4/24/2024Listed for sale$589,000$279/sqft
    Source: MRED as distributed by MLS GRID #12028034 Report a problem

    Public tax history

    YearProperty taxesTax assessment
    2024-- $19,870 +0%
    2023$1,350 -0.1%$19,869
    2022$1,352 -9.1%$19,869 +15%
    2021$1,487 +12.4%$17,271
    2020$1,323 -1.3%$17,271 -10%
    2019$1,341 -10.3%$19,199 +21.3%
    2018$1,495 +0.8%$15,832
    2017$1,482 -15.1%$15,832
    2016$1,747 -11.7%$15,832 +15.1%
    2015$1,978 +5.7%$13,751
    2014$1,872 -3.8%$13,751
    2013$1,947 +14%$13,751 -11.4%
    2012$1,707 +6.1%$15,522
    2011$1,609 +12%$15,522
    2010$1,437 +10.9%$15,522 -25.8%
    2009$1,296 +3.9%$20,931 -11.9%
    2008$1,247 -45.6%$23,752
    2007$2,291 +54.9%$23,752 +32.2%
    2006$1,479 +6.8%$17,969
    2005$1,385 -3.3%$17,969
    2004$1,432 -8.9%$17,969 +33.5%
    2003$1,572 +9.3%$13,457
    2002$1,439 -10.5%$13,457
    2001$1,608 +2%$13,457 +14.1%
    2000$1,577 +2.2%$11,791
    1999$1,543 $11,791
    Find assessor info on the county website

    Neighborhood: Fairview

    Nearby schools

    GreatSchools rating
    Schools provided by the listing agent
    • Elementary: Fairview South Elementary School
    • Middle: Fairview South Elementary School
    • High: Niles West High School
    • District: 72

    Source: MRED as distributed by MLS GRID. This data may not be complete. We recommend contacting the local school district to confirm school assignments for this home.

    Get a cash offer in 3 minutes
    Find out how much your home could sell for in as little as 3 minutes with a no-obligation cash offer.
    Estimated market value
    $638,700
    Get a cash offer in 3 minutes
    Find out how much your home could sell for in as little as 3 minutes with a no-obligation cash offer.
    Estimated market value
    $638,700