Skip main navigation
Closed
  • Listed by: Paradigm Realty • Liz Fendler • Contact: 314-680-8020
    Bought with: Realty Executives Premiere
    Price Unknown

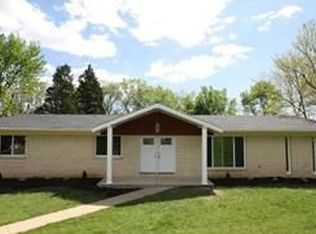
    5001 Fawn Cir, Imperial, MO 63052

    4beds
    1,472sqft
    Single Family Residence
    Built in 1989
    0.4 Acres Lot
    $290,400 Zestimate®
    $--/sqft
    $2,730 Estimated rent

    Home value

    $290,400

    $276,000 - $305,000

    $2,730/mo

    Zestimate® history
    Loading
    Loading...

    Owner options

    List your home for rent

    $2,730/mo

    Rent Zestimate®

    Find your next renter with Zillow Rental Manager. Plus, with online applications, you can quickly screen prospective tenants – for free.

    Learn more

    $2,730/mo

    Rent Zestimate®

    Refinance and save

    $350/mo

    Est. payment

    Refinancing to a lower rate could help reduce your monthly payments and save thousands over the life of the loan.

    See today's rates

    $350/mo

    Est. payment

    Explore your selling options

    Work with a Zillow partner agent

    Leverage their expertise and Zillow's premium Showcase listings to get your home seen by more buyers.

    Get started

    List with your own agent

    Get your home in front of millions of buyers by listing it on Zillow.

    Learn how to do it

    Sell it yourself

    Take full control of how buyers see your home on Zillow by listing For Sale by Owner (FSBO).

    List your home

    What's special

    Private backyardPeaceful cul-de-sac lotBrick exteriorLarge screened porchBeautiful curb appealOpen floor planWarm wood floors throughout
    Tucked away on a peaceful cul-de-sac lot and surrounded by mature trees, this inviting ranch home offers the perfect blend of comfort, charm, and outdoor living. From the moment you arrive, the brick exterior and beautiful curb appeal set the tone for what’s inside. The serene setting continues outdoors with multiple spaces to relax or entertain, including a large screened porch and tiered decks that overlook the private backyard—ideal for enjoying morning coffee or hosting gatherings. Step inside to discover a bright, natural-light-filled interior featuring an open floor plan and warm wood floors throughout. The step-down living room creates a cozy yet spacious feel, highlighted by a striking stone corner wood-burning fireplace with glass doors. A large dining room with a picturesque bay window flows seamlessly into the kitchen, making everyday living and entertaining effortless. The home also features a partially finished lower level with a spacious area perfect for a pool table or recreation space, plus a walkout that connects directly to the backyard. ADDITIONAL UPDATES: fresh paint 2025, new roof and gutters 2025, new water heater 2020, expanded driveway, replacement windows, and doors , HVAC 2017.completet list of home improvements can be found in the MLS supplements. A two-car garage adds convenience, while the overall layout offers both functionality and charm. This is more than just a home—it’s a private retreat with character, comfort, and room to make it your own.

    Zillow last checked:

    Listing updated:

    Listed by:

    Liz Fendler 314-680-8020,

    Paradigm Realty

    Bought with:

    Michele E Leon, 2017006670

    Realty Executives Premiere

    Source: MARIS,MLS#: 26027904MLS LogoOriginating MLS: St. Louis Association of REALTORS

    Facts & features

    Interior

    Bedrooms & bathrooms
    • Bedrooms: 4
    • Bathrooms: 3
    • Full bathrooms: 3
    • Main level bathrooms: 2
    • Main level bedrooms: 3
    Heating
    • Electric, Forced Air
    Cooling
    • Ceiling Fan(s), Central Air, Electric
    Features
    • Flooring: Carpet, Hardwood
    • Basement: Concrete,Partially Finished,Full,Walk-Out Access
    • Number of fireplaces: 1
    • Fireplace features: Great Room, Wood Burning
    Interior area
    • Total structure area: 1,472
    • Total interior livable area: 1,472 sqft
    • Finished area above ground: 1,472

    Property

    Parking
    • Total spaces: 2
    • Parking features: Garage - Attached
    • Attached garage spaces: 2
    Features
    • Levels: One
    • Patio & porch: Composite, Deck, Patio, Porch, Rear Porch, Screened
    • Fencing: Chain Link
    Lot
    • Size: 0.4 Acres
    • Features: Cul-De-Sac
    Details
    • Parcel number: 093.006.03002036.08
    • Special conditions: Standard

    Construction

    Type & style
    • Home type: SingleFamily
    • Architectural style: Ranch,Traditional
    • Property subtype: Single Family Residence
    Materials
    • Brick Veneer, Stone Veneer, Vinyl Siding
    • Roof: Architectural Shingle
    Condition
    • Year built: 1989
    Details
    • Warranty included: Yes

    Utilities & green energy

    • Electric: Ameren
    • Sewer: Public Sewer
    • Water: Public
    • Utilities for property: Electricity Connected, Sewer Connected, Water Connected

    Community & HOA

    Community
    • Subdivision: Scenic View Acres 05 Resub
    HOA
    • Has HOA: Yes
    • Amenities included: Other
    • Services included: Maintenance Grounds, Maintenance Parking/Roads
    • HOA fee: $350 annually
    • HOA name: HOA
    Location
    • Region: Imperial

    Financial & listing details

    • Tax assessed value: $148,800
    • Annual tax amount: $1,949
    • Date on market: 5/12/2026
    • Cumulative days on market: 6 days
    • Listing terms: Cash,Conventional,FHA,VA Loan
    • Electric utility on property: Yes

    Price history

    DateEventPrice
    7/6/2026Sold--
    Source: MARIS #26027904 Report a problem
    5/18/2026Pending sale$285,000$194/sqft
    Source: MARIS #26027904 Report a problem
    5/12/2026Listed for sale$285,000$194/sqft
    Source: MARIS #26027904 Report a problem

    Public tax history

    YearProperty taxesTax assessment
    2025$1,949 +5.4%$28,200 +8.9%
    2024$1,848 +0.6%$25,900
    2023$1,837 +0.1%$25,900
    2022$1,836 -0.1%$25,900
    2021$1,837 +6.3%$25,900 +12.1%
    2020$1,729 -0.3%$23,100
    2019$1,734 $23,100
    2018$1,734 +4%$23,100
    2017$1,667 $23,100 +6.9%
    2016$1,667 +15.3%$21,600
    2015$1,446 $21,600
    2013$1,446 $21,600 +6.4%
    2005-- $20,300 +9.1%
    2004-- $18,600
    2003-- $18,600
    2002-- $18,600
    2001-- $18,600
    Find assessor info on the county website

    Neighborhood: 63052

    Nearby schools

    GreatSchools rating
    Schools provided by the listing agent
    • Elementary: Raymond & Nancy Hodge Elem.
    • Middle: Seckman Middle
    • High: Seckman Sr. High

    Source: MARIS. This data may not be complete. We recommend contacting the local school district to confirm school assignments for this home.

    Get a cash offer in 3 minutes
    Find out how much your home could sell for in as little as 3 minutes with a no-obligation cash offer.
    Estimated market value
    $290,400
    Get a cash offer in 3 minutes
    Find out how much your home could sell for in as little as 3 minutes with a no-obligation cash offer.
    Estimated market value
    $290,400