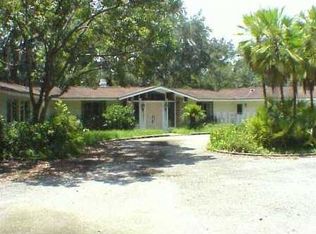
Don't miss the opportunity to own this stunning estate home. Nestled on a 1.89-acre cul-de-sac lot in the exclusive Shannon Downs community along the Markham Woods corridor, this custom estate delivers privacy, luxury and convenience. Shannon Downs is an intimate 39-home enclave of one-acre or more homesites with mature trees and a “country” feel, located just north of Lake Mary Boulevard near Heathrow’s shopping and dining hubs and close to I-4 for easy commuting. A stone walkway, tropical landscaping, and majestic oaks frame the modern entry to this home. Inside you'll find artisanal Venetian plaster walls, designer lighting, and custom features throughout setting a refined tone. The gourmet kitchen is a chef’s dream with Silestone countertops, high-end Amish cabinetry (with pull-outs and built-in custom storage), a Sub-Zero built-in refrigerator/freezer, Wolf cooktop, Miele hood, GE Monogram Advantium microwave, Trivection oven with warming drawer, GE Monogram dishwasher and a large center island with storage, dual outlets and an oversize stainless-steel sink. Vaulted ceilings and a sunny breakfast nook enhance the space. Open-concept living and dining areas feature venetian plaster walls, cathedral ceilings, large transom windows, custom bookcases, an ethanol fireplace and a built-in storage divider. French doors connect these spaces to a multi-level screened lanai with stone flooring and a tongue-and-groove ceiling with tranquil water views—perfect for year-round entertaining. A separate studio with private entrance offers soaring ceilings, abundant natural light, a large storage closet and French doors to the lanai—ideal for an artist’s retreat, home office or multi-generational living. The primary suite is a sanctuary: this sunken bedroom with custom sconces and built-ins opens to the lanai and includes a vanity/dressing area and an oversized closet that doubles as a safe room and accesses an A/C-cooled attic. The spa-like ensuite bath boasts dual floating vanities, an oversized jetted tub, and a walk-through shower with dual rain heads and heated towel bars. Secondary bedrooms feature unique finishes and custom closets; the guest bath offers an oversized walk-in shower, dual vanity, linen storage and direct pool access. Additional highlights include a stylish powder room, an elegant sitting room, a laundry with ample storage and utility sink, and an oversized two-car garage. With its blend of artisanal craftsmanship, tranquil outdoor living, and natural beauty, 5001 Foxfire Lane is truly a one of kind home!
Sold for $1,062,500
$1,062,500
5001 Foxfire Ln, Lake Mary, FL 32746
4beds
3,689sqft
Single Family Residence
Built in 1984
1.9 Acres Lot
$1,060,800 Zestimate®
$288/sqft
$4,641 Estimated rent
Home value
$1,060,800
$976,000 - $1.16M
$4,641/mo
Zestimate® history
Owner options
List your home for rent
$4,641/mo
Rent Zestimate®
Find your next renter with Zillow Rental Manager. Plus, with online applications, you can quickly screen prospective tenants – for free.
$4,641/mo
Rent Zestimate®
Refinance and save
$7,000/mo
Est. payment
Refinancing to a lower rate could help reduce your monthly payments and save thousands over the life of the loan.
$7,000/mo
Est. payment
Explore your selling options
Work with a Zillow partner agent
Leverage their expertise and Zillow's premium Showcase listings to get your home seen by more buyers.
Get startedList with your own agent
Get your home in front of millions of buyers by listing it on Zillow.
Learn how to do itSell it yourself
Take full control of how buyers see your home on Zillow by listing For Sale by Owner (FSBO).
List your homeWhat's special
Zillow last checked:
Listing updated:
Listed by:
Tiffany Vazquez 407-720-7490,
WEICHERT REALTORS HALLMARK PRO 407-585-0500,
Jenn Cameron 407-463-2075,
WEICHERT REALTORS HALLMARK PRO
Bought with:
Jennifer Cornette, 3595719
HOLT REAL ESTATE LLC
Source: Stellar MLS,MLS#: O6387916 Originating MLS: Orlando Regional
Originating MLS: Orlando Regional
Facts & features
Interior
Bedrooms & bathrooms
- Bedrooms: 4
- Bathrooms: 3
- Full bathrooms: 3
Rooms
- Room types: Bonus Room, Dining Room, Living Room, Utility Room
Primary bedroom
- Features: Walk-In Closet(s)
- Level: First
Bedroom 2
- Features: Built-in Closet
- Level: First
Bedroom 3
- Features: Built-in Closet
- Level: First
Bedroom 4
- Features: Built-in Closet
- Level: First
Dining room
- Level: First
Great room
- Level: First
Kitchen
- Level: First
Living room
- Level: First
Other
- Features: Walk-In Closet(s)
- Level: First
Heating
- Electric
Cooling
- Central Air
Appliances
- Included: Convection Oven, Cooktop, Dishwasher, Disposal, Microwave, Range Hood, Refrigerator, Washer
- Laundry: Inside
Features
- Kitchen/Family Room Combo, Solid Wood Cabinets, Built-in Features, Ceiling Fan(s), High Ceilings, Open Floorplan, Stone Counters, Thermostat, Vaulted Ceiling(s)
- Flooring: Tile, Hardwood
- Doors: French Doors
- Windows: Window Treatments
- Has fireplace: Yes
- Fireplace features: Family Room
Interior area
- Total structure area: 5,871
- Total interior livable area: 3,689 sqft
Property
Parking
- Total spaces: 2
- Parking features: Garage Faces Side, Oversized
- Attached garage spaces: 2
Features
- Levels: Multi/Split
- Patio & porch: Covered, Patio, Screened
- Exterior features: Irrigation System, Rain Gutters
- Has private pool: Yes
- Pool features: Screen Enclosure
- Has view: Yes
- View description: Water, Pond
- Has water view: Yes
- Water view: Water,Pond
- Waterfront features: Pond
Lot
- Size: 1.9 Acres
- Features: Cul-De-Sac
- Residential vegetation: Mature Landscaping, Trees/Landscaped
Details
- Parcel number: 02202950400000210
- Zoning: RES
- Special conditions: None
Construction
Type & style
- Home type: SingleFamily
- Architectural style: Florida,Mid-Century Modern,Ranch
- Property subtype: Single Family Residence
Materials
- Stucco, Wood Siding
- Foundation: Slab
- Roof: Shingle
Condition
- New construction: No
- Year built: 1984
Utilities & green energy
- Sewer: Septic Tank
- Water: Well
- Utilities for property: BB/HS Internet Available, Electricity Connected, Water Connected
Green energy
- Water conservation: Fl. Friendly/Native Landscape
Community & HOA
Community
- Security: Security System, Security System Owned
- Pet fee: $0 monthly
- Subdivision: SHANNON DOWNS
HOA
- Has HOA: Yes
- HOA fee: $55 monthly
- HOA name: Shannon Downs HOA
- HOA phone: 407-808-4062
Location
- Region: Lake Mary
Financial & listing details
- Price per square foot: $288/sqft
- Tax assessed value: $749,803
- Annual tax amount: $5,905
- Date on market: 3/7/2026
- Cumulative days on market: 17 days
- Listing terms: Cash,Conventional,Other,VA Loan
- Ownership: Fee Simple
- Total actual rent: 0
- Electric utility on property: Yes
- Road surface type: Paved
Price history
| Date | Event | Price |
|---|---|---|
| 5/6/2026 | Sold | $1,062,500-7.6%$288/sqft |
Source:  Stellar MLS #O6387916 Report a problem Stellar MLS #O6387916 Report a problem | ||
| 3/24/2026 | Pending sale | $1,150,000$312/sqft |
Source: Stellar MLS #O6387916 Report a problem | ||
| 3/7/2026 | Listed for sale | $1,150,000+297.9%$312/sqft |
Source: Stellar MLS #O6387916 Report a problem | ||
| 11/9/1999 | Sold | $289,000$78/sqft |
Source: Public Record Report a problem | ||
Public tax history
| Year | Property taxes | Tax assessment |
|---|---|---|
| 2025 | $6,397 +19.3% | $464,124 +2.9% |
| 2024 | $5,363 +1.3% | $451,044 +3% |
| 2023 | $5,297 +2.5% | $437,907 +3% |
| 2022 | $5,167 -5.7% | $425,152 +3% |
| 2021 | $5,480 +0.6% | $412,769 +1.4% |
| 2020 | $5,446 +0.8% | $407,070 +2.3% |
| 2019 | $5,403 | $397,918 +1.9% |
| 2018 | $5,403 +0.8% | $390,499 +2.1% |
| 2017 | $5,359 +0.5% | $382,467 +1.4% |
| 2016 | $5,331 -1.9% | $377,222 +1.4% |
| 2015 | $5,436 | $371,996 +0.8% |
| 2014 | $5,436 +4% | $369,044 +1.5% |
| 2013 | $5,228 +6.4% | $363,590 +1.7% |
| 2012 | $4,915 +2.2% | $357,512 +3% |
| 2011 | $4,810 -6.9% | $347,099 -5.3% |
| 2010 | $5,166 +24.6% | $366,580 +21% |
| 2009 | $4,145 +3.8% | $302,910 +0.1% |
| 2008 | $3,993 +0.6% | $302,607 +3% |
| 2007 | $3,970 -5.8% | $293,793 +2.5% |
| 2006 | $4,216 +1.6% | $286,627 +3% |
| 2005 | $4,150 +0.2% | $278,279 +3% |
| 2004 | $4,144 +0.7% | $270,174 +1.9% |
| 2003 | $4,117 +1% | $265,136 +2.4% |
| 2002 | $4,076 +3.7% | $258,922 +4.6% |
| 2000 | $3,932 | $247,421 |
Find assessor info on the county website
Neighborhood: 32746
Nearby homes
- $831,2004 bd4 ba3.6k sqft5000 Foxfire Ln, Lake Mary, FL 32746Off Market
- $712,5004 bd2 ba3k sqft5004 Foxfire Ln, Lake Mary, FL 32746Off Market
- $826,6004 bd4 ba2.9k sqft5011 Foxfire Ln, Lake Mary, FL 32746Off Market

- $806,5003 bd3 ba2.5k sqft3715 Wimbledon Dr, Lake Mary, FL 32746Off Market
- $891,0004 bd2 ba3.1k sqft3721 Wimbledon Dr, Lake Mary, FL 32746Off Market
- $1,611,9004 bd4 ba4.5k sqft3925 Wimbledon Dr, Lake Mary, FL 32746Off Market
- $965,7004 bd3 ba4.7k sqft3921 Wimbledon Dr, Lake Mary, FL 32746Off Market
- $1,088,8005 bd4 ba3.9k sqft3801 Wimbledon Dr, Lake Mary, FL 32746Off Market
Nearby schools
GreatSchools rating
- 10/10Heathrow Elementary SchoolGrades: PK-5Distance: 0.8 mi
- 6/10Markham Woods Middle SchoolGrades: 6-8Distance: 1 mi
- 5/10Seminole High SchoolGrades: 9-12Distance: 6.2 mi
Schools provided by the listing agent
- Elementary: Heathrow Elementary
- Middle: Markham Woods Middle
- High: Seminole High
Source: Stellar MLS. This data may not be complete. We recommend contacting the local school district to confirm school assignments for this home.
Get a cash offer in 3 minutes
Find out how much your home could sell for in as little as 3 minutes with a no-obligation cash offer.
Estimated market value
$1,060,800
Get a cash offer in 3 minutes
Find out how much your home could sell for in as little as 3 minutes with a no-obligation cash offer.
Estimated market value
$1,060,800
- Florida
- Seminole County
- Lake Mary
- 32746
- 5001 Foxfire Ln
Nearby cities
Nearby neighborhoods
Nearby zip codes
Other Lake Mary Topics
