This Super Neat Updated home is on a Quiet Cul-de-sac. Perfect for entertaining, it has a Sparkling Clean Pool in Huge Backyard with Trees and Workshop/Storage Building. It has a Large Formal Dining Room plus Breakfast Room. Beautiful Beamed, Vaulted Ceiling in BIG Family Room which has a Fireplace with Gas Logs. This Brick Home has some cedar siding on front. Newer Refrigerator, Washer, Dryer & Patio Set can remain at NO added value with acceptable offer. Call today to see this Neat Home!
Sold for $130,641
Price history
| Date | Event | Price |
|---|---|---|
| 9/16/2026 | Sold | $130,641-37.8%$73/sqft |
Source: Public Record Report a problem | ||
| 8/18/2026 | Contingent | $209,900$118/sqft |
Source:  MAAR #583055 Report a problem MAAR #583055 Report a problem | ||
| 4/2/2026 | Price change | $209,900-2.3%$118/sqft |
Source: MAAR #583055 Report a problem | ||
| 2/18/2026 | Price change | $214,900-1.9%$120/sqft |
Source: MAAR #583055 Report a problem | ||
| 2/1/2026 | Price change | $219,000-3.9%$123/sqft |
Source: MAAR #583055 Report a problem | ||
| 1/24/2026 | Listed for sale | $227,900+74.4%$128/sqft |
Source: MAAR #583055 Report a problem | ||
| 10/3/2025 | Sold | $130,641-15.7%$73/sqft |
Source: Public Record Report a problem | ||
| 4/5/2021 | Sold | $155,000+4.8%$87/sqft |
Source: Public Record Report a problem | ||
| 2/22/2021 | Contingent | $147,850$83/sqft |
Source: MAAR #488649 Report a problem | ||
| 2/18/2021 | Listed for sale | $147,850+19.7%$83/sqft |
Source: MAAR #488649 Report a problem | ||
| 10/4/2016 | Sold | $123,500-1.9%$69/sqft |
Source: Public Record Report a problem | ||
| 7/15/2016 | Listed for sale | $125,900$71/sqft |
Source: Montgomery Metro Realty #405514 Report a problem | ||
Nearby homes
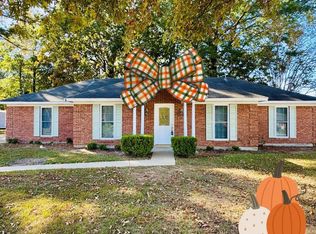
- $170,0004 bd2 ba1.8k sqft5007 George Green Dr W, Montgomery, AL 36109Sold
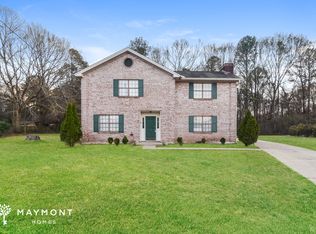
- $235,1004 bd3 ba2.5k sqft5000 George Green Dr W, Montgomery, AL 36109Off Market

- $274,6005 bd3 ba2.8k sqft5013 George Green Dr W, Montgomery, AL 36109Off Market

- $246,8005 bd3 ba2.8k sqft5006 George Green Dr W, Montgomery, AL 36109Off Market
Sell for more on Zillow
Get a Zillow Showcase℠ listing at no additional cost and you could sell for .
$206,000
2% more
+$4,120
With Zillow Showcase(estimated)
$210,120
