Skip main navigation
Closed
  • Price Unknown

    5001 Greenstone Way, Bryan, TX 77802

    4beds
    2,857sqft
    Single Family Residence
    Built in 2023
    0.31 Acres Lot
    $643,300 Zestimate®
    $--/sqft
    $3,652 Estimated rent

    Home value

    $643,300

    Estimated sales range

    Not available

    $3,652/mo

    Zestimate® history
    Loading
    Loading...

    Owner options

    List your home for rent

    $3,652/mo

    Rent Zestimate®

    Find your next renter with Zillow Rental Manager. Plus, with online applications, you can quickly screen prospective tenants – for free.

    Learn more

    $3,652/mo

    Rent Zestimate®

    Refinance and save

    $600/mo

    Est. payment

    Refinancing to a lower rate could help reduce your monthly payments and save thousands over the life of the loan.

    See today's rates

    $600/mo

    Est. payment

    Explore your selling options

    Work with a Zillow partner agent

    Leverage their expertise and Zillow's premium Showcase listings to get your home seen by more buyers.

    Get started

    List with your own agent

    Get your home in front of millions of buyers by listing it on Zillow.

    Learn how to do it

    Sell it yourself

    Take full control of how buyers see your home on Zillow by listing For Sale by Owner (FSBO).

    List your home

    What's special

    Stainless steel appliancesFlex spaceDedicated studyQuartzite countertopsFarmhouse sinkSpacious walk-in closetOpen-concept kitchen

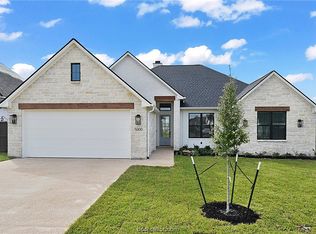
    The popular “Elizabeth” plan from Reece Homes is now available in Oakmont! This stunning home showcases an open-concept kitchen with quartzite countertops, stainless steel appliances, a butler’s pantry, five-burner gas cooktop & a large island with an eating bar. You’ll love the soft-close cabinetry and farmhouse sink perfectly positioned beneath the expansive kitchen windows, bringing in plenty of natural light! The signature Reece Homes mudroom conveniently connects the laundry room (with sink) to the primary closet, offering both style and functionality. The primary bedroom features a tray ceiling, while the luxurious En-suite bath includes split double vanities, a garden tub, walk-in shower, private water closet & a spacious walk-in closet. Each additional bedroom offers generous closet space and its own full bathroom, perfect for family or guests. A dedicated study and flex space provide ample room to work, play, or relax. Don’t miss the special feature staircase in the garage, offering easy access to the attic for extra storage! Step outside to a large covered back patio, ideal for entertaining or enjoying peaceful evenings outdoors. Located in Oakmont, residents enjoy the swimming pool, well-lit walking paths, a beautiful amenity center, and proximity to dining, shopping, and medical facilities, everything you need just minutes away!

    Zillow last checked:

    Listing updated:

    Listed by:

    Monica Van Nest TREC #0484338 979-574-4118,

    Coldwell Banker Apex, REALTORS

    Bought with:

    Landon McGuire, TREC #0661428

    Inhabit Real Estate Group

    , TREC #null

    Source: BCSMLS,MLS#: 25011836MLS LogoOriginating MLS: Bryan College Station Regional AOR

    Facts & features

    Interior

    Bedrooms & bathrooms
    • Bedrooms: 4
    • Bathrooms: 4
    • Full bathrooms: 4
    Primary bedroom
    • Dimensions: 13 x 15.9
    Bedroom
    • Dimensions: 10.10 x 11.10
    Bedroom
    • Dimensions: 10.9 x 12.1
    Bedroom
    • Dimensions: 11 x 11.11
    Bonus room
    • Dimensions: 13.5 x 16.5
    Dining room
    • Dimensions: 10 x 15
    Kitchen
    • Dimensions: 12 x 17
    Living room
    • Dimensions: 18.6 x 18.10
    Heating
    • Central, Electric
    Cooling
    • Central Air, Electric
    Appliances
    • Included: Built-In Gas Oven, Dishwasher, Electric Water Heater, Disposal, Multiple Water Heaters, Microwave
    • Laundry: Washer Hookup
    Features
    • High Ceilings, Window Treatments, Ceiling Fan(s), Dry Bar, Kitchen Exhaust Fan, Kitchen Island, Programmable Thermostat, Walk-In Pantry
    • Flooring: Carpet, Tile, Wood
    • Windows: Low-Emissivity Windows
    • Has fireplace: Yes
    • Fireplace features: Gas
    Interior area
    • Total structure area: 2,857
    • Total interior livable area: 2,857 sqft

    Property

    Parking
    • Total spaces: 2
    • Parking features: Attached, Garage, Garage Faces Side, Garage Door Opener
    • Attached garage spaces: 2
    Accessibility
    • Accessibility features: None
    Features
    • Levels: One
    • Stories: 1
    • Patio & porch: Covered, Deck
    • Exterior features: Sprinkler/Irrigation
    • Pool features: Community
    • Fencing: Privacy
    Lot
    • Size: 0.30 Acres
    • Features: Corner Lot
    Details
    • Parcel number: 441053

    Construction

    Type & style
    • Home type: SingleFamily
    • Architectural style: Traditional
    • Property subtype: Single Family Residence
    Materials
    • Brick Veneer
    • Foundation: Slab
    • Roof: Composition
    Condition
    • Year built: 2023
    Details
    • Builder name: Reece

    Utilities & green energy

    • Sewer: Public Sewer
    • Water: Public
    • Utilities for property: Sewer Available, Trash Collection, Underground Utilities, Water Available
    Green energy
    • Energy efficient items: HVAC, Lighting, Thermostat, Windows
    • Indoor air quality: Ventilation

    Community & neighborhood

    Security
    • Security features: Security System, Smoke Detector(s)
    Community
    • Community features: Playground, Pool
    Location
    • Region: Bryan
    • Subdivision: Oakmont

    HOA & financial

    HOA
    • Has HOA: Yes
    • HOA fee: $600 annually
    • Amenities included: Maintenance Grounds, Management, Pool
    • Services included: Common Area Maintenance, Pool(s), All Facilities, Association Management

    Price history

    DateEventPrice
    1/5/2026Sold--
    Source: BCSMLS #25011836 Report a problem
    11/23/2025Pending sale$650,000$228/sqft
    Source: BCSMLS #25011836 Report a problem
    11/13/2025Listed for sale$650,000-1.5%$228/sqft
    Source: BCSMLS #25011836 Report a problem
    1/26/2024Sold--
    Source: BCSMLS #23010155 Report a problem
    12/20/2023Pending sale$659,900$231/sqft
    Source: BCSMLS #23010155 Report a problem
    12/5/2023Price change$659,900-3.9%$231/sqft
    Source: BCSMLS #23010155 Report a problem
    8/11/2023Price change$686,497+0.6%$240/sqft
    Source: BCSMLS #23010155 Report a problem
    8/8/2023Listed for sale$682,406$239/sqft
    Source: BCSMLS #23010155 Report a problem

    Public tax history

    YearProperty taxesTax assessment
    2025$10,327 -14%$585,365 -3%
    2024$12,007 +817.5%$603,186 +813.9%
    2023$1,309 -0.5%$66,000 +10%
    2022$1,316 $60,000

    Find assessor info on the county website

    Neighborhood: 77802

    Nearby schools

    GreatSchools rating
    Schools provided by the listing agent
    • Middle: ,
    • District: Bryan

    Source: BCSMLS. This data may not be complete. We recommend contacting the local school district to confirm school assignments for this home.

    Sell for more on Zillow
    Get a Zillow Showcase℠ listing at no additional cost and you could sell for .
    $643,300
    2% more
    +$12,866
    With Zillow Showcase(estimated)
    $656,166