Skip main navigation
Closed
Street View
  • $1,200,000

    5001 Greyhawk Pl, Apex, NC 27539

    5beds
    17,859sqft
    Single Family Residence, Residential
    Built in 2011
    0.41 Acres Lot
    $1,199,700 Zestimate®
    $67/sqft
    $3,916 Estimated rent

    Home value

    $1,199,700

    $1.14M - $1.26M

    $3,916/mo

    Zestimate® history
    Loading
    Loading...

    Owner options

    List your home for rent

    $3,916/mo

    Rent Zestimate®

    Find your next renter with Zillow Rental Manager. Plus, with online applications, you can quickly screen prospective tenants – for free.

    Learn more

    $3,916/mo

    Rent Zestimate®

    Refinance and save

    $8,011/mo

    Est. payment

    Refinancing to a lower rate could help reduce your monthly payments and save thousands over the life of the loan.

    See today's rates

    $8,011/mo

    Est. payment

    Explore your selling options

    Work with a Zillow partner agent

    Leverage their expertise and Zillow's premium Showcase listings to get your home seen by more buyers.

    Get started

    List with your own agent

    Get your home in front of millions of buyers by listing it on Zillow.

    Learn how to do it

    Sell it yourself

    Take full control of how buyers see your home on Zillow by listing For Sale by Owner (FSBO).

    List your home

    What's special

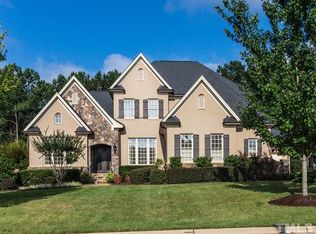
    Welcome to 5001 Greyhawk Place, a beautifully crafted Wardson Construction home offering timeless design, exceptional upgrades,and one of the best lots in the neighborhood. Situated on a private, flat 0.41-acre homesite in Apex, this stunning property combinesluxury, functionality, and outdoor living at its finest.Inside, hardwood floors, coffered ceilings, and thoughtfully designed spaces createan inviting atmosphere. The main level features a luxurious first-floor primary suite, private guest suite, elegant dining room, spaciousfamily room, and a keeping room with a gas fireplace just off the chef's kitchen. Designed for both daily living and entertaining, thekitchen boasts granite countertops, abundant cabinetry, a large island, Dacor gas range, pot filler, warming drawer, walk-in pantry, andbutler's pantry.Upstairs offers three spacious bedrooms, two full baths, a large bonus room with projector and screen, and walk-instorage on the 2nd floor, plus walk-up storage on the unfinished 3rd floor. Step outside to your private backyard retreat featuringimmaculate landscaping, a covered slate porch, stunning outdoor stone fireplace, large saltwater hot tub, fenced yard, and amplegrassy space with room to add a pool if desired.With a newer roof, updated systems, three-car garage, and meticulous maintenancethroughout, 5001 Greyhawk Place offers the perfect blend of comfort, elegance, and everyday practicality in one exceptional Apexhome.

    Zillow last checked:

    Listing updated:

    Listing Provided by:

    Jenne Kendziora 919-609-5786,

    Compass - Raleigh

    Bought with:

    Nonmls

    Realtracs, Inc.

    Source: RealTracs MLS as distributed by MLS GRID,MLS#: 3229453MLS Logo

    Facts & features

    Interior

    Bedrooms & bathrooms
    • Bedrooms: 5
    • Bathrooms: 5
    • Full bathrooms: 4
    • 1/2 bathrooms: 1
    • Main level bedrooms: 2
    Bedroom 1
    • Features: Walk-In Closet(s)
    • Level: Walk-In Closet(s)
    • Area: 238 Square Feet
    • Dimensions: 14x17
    Bedroom 2
    • Area: 143 Square Feet
    • Dimensions: 11x13
    Bedroom 3
    • Area: 196 Square Feet
    • Dimensions: 14x14
    Bedroom 4
    • Area: 156 Square Feet
    • Dimensions: 12x13
    Primary bathroom
    • Features: Double Vanity
    • Level: Double Vanity
    Dining room
    • Area: 156 Square Feet
    • Dimensions: 12x13
    Kitchen
    • Area: 165 Square Feet
    • Dimensions: 11x15
    Living room
    • Area: 360 Square Feet
    • Dimensions: 18x20
    Other
    • Features: Bedroom 5
    • Level: Bedroom 5
    • Area: 209 Square Feet
    • Dimensions: 11x19
    Recreation room
    • Features: Second Floor
    • Level: Second Floor
    • Area: 342 Square Feet
    • Dimensions: 18x19
    Heating
    • Natural Gas
    Cooling
    • Central Air
    Appliances
    • Included: Built-In Gas Range, Dishwasher, Disposal, Dryer, Microwave, Refrigerator, Washer
    Features
    • Kitchen Island
    • Flooring: Carpet, Wood, Tile
    • Basement: None
    Interior area
    • Total structure area: 17,859
    • Total interior livable area: 17,859 sqft
    • Finished area above ground: 17,859

    Property

    Parking
    • Total spaces: 3
    • Parking features: Attached
    • Attached garage spaces: 3
    Features
    • Levels: One
    • Stories: 2
    • Has private pool: Yes
    • Pool features: In Ground
    • Fencing: Back Yard
    Lot
    • Size: 0.41 Acres
    • Features: Level, Private
    • Topography: Level,Private
    Details
    • Parcel number: 076103416763000 0344414
    • Special conditions: Standard

    Construction

    Type & style
    • Home type: SingleFamily
    • Property subtype: Single Family Residence, Residential
    Materials
    • Fiber Cement, Stone
    Condition
    • New construction: No
    • Year built: 2011

    Utilities & green energy

    • Sewer: Public Sewer
    • Water: Public
    • Utilities for property: Natural Gas Available, Water Available

    Community & neighborhood

    Security
    • Security features: Smoke Detector(s)
    Location
    • Region: Apex
    • Subdivision: Greyhawk Bm2006-00758

    HOA & financial

    HOA
    • Has HOA: Yes
    • HOA fee: $1,000 annually

    Price history

    DateEventPrice
    6/17/2026Sold$1,200,000$67/sqft
    Source: RealTracs MLS as distributed by MLS GRID #3229453 Report a problem
    5/3/2026Pending sale$1,200,000$67/sqft
    Source: Doorify MLS #10163517 Report a problem
    4/30/2026Listed for sale$1,200,000+605.9%$67/sqft
    Source: Doorify MLS #10163517 Report a problem
    10/29/2010Sold$170,000$10/sqft
    Source: Public Record Report a problem

    Public tax history

    YearProperty taxesTax assessment
    2025$9,437 +2.2%$1,098,706
    2024$9,233 +21.1%$1,098,706 +44.7%
    2023$7,627 +3.9%$759,188
    2022$7,342 +2.1%$759,188
    2021$7,194 -0.5%$759,188
    2020$7,232 -6.5%$759,188 +5.4%
    2019$7,733 $720,344
    2018$7,733 +10.9%$720,344
    2017$6,971 +1.5%$720,344
    2016$6,867 -2%$720,344 +1.5%
    2015$7,010 +6.1%$709,978
    2014$6,609 $709,978
    2013-- $709,978
    2012-- $709,978 +113.8%
    2011-- $332,000

    Find assessor info on the county website

    Neighborhood: 27539

    Nearby schools

    GreatSchools rating
    Schools provided by the listing agent
    • Elementary: Penny Road Elementary
    • Middle: Dillard Drive Middle
    • High: Middle Creek High

    Source: RealTracs MLS as distributed by MLS GRID. This data may not be complete. We recommend contacting the local school district to confirm school assignments for this home.

    Get a cash offer in 3 minutes
    Find out how much your home could sell for in as little as 3 minutes with a no-obligation cash offer.
    Estimated market value
    $1,199,700
    Get a cash offer in 3 minutes
    Find out how much your home could sell for in as little as 3 minutes with a no-obligation cash offer.
    Estimated market value
    $1,199,700